315 West Berwick Street, Easton, PA 18042
- 4 beds |
- 2 baths |
- 2,006 sqft
 Single-Family Home
  Built in 1900
  3,136sqft lot
 1 car garage
  $159/sqft
  Listed 16 days ago
Property Description
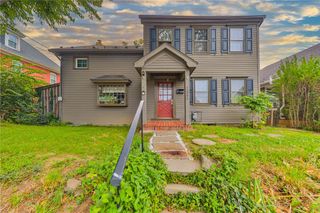
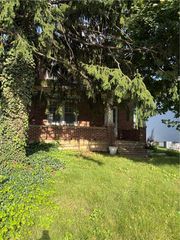
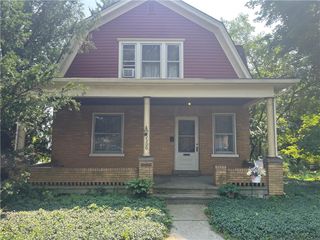
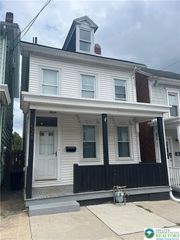
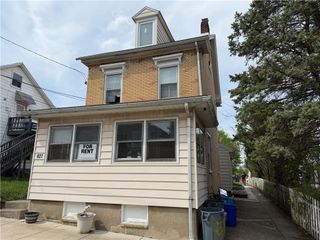
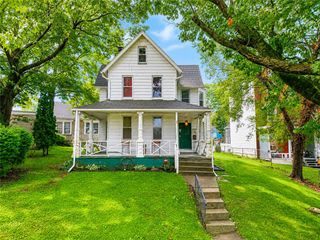
Classic charm defines this brick home situated in the city of Easton. Featuring hardwood floors, the residence provides four bedrooms, one full bath, and one half bath. The setting offers a balance of character and daily functionality.Inside, the hardwood floors run through the living spaces. The layout accommodates four bedrooms alongside one full bath and one half bath, creating a practical environment for daily living. The outdoor area features a fenced yard with a white fence, offering a private space for relaxing or outdoor entertaining. A detached garage on the property provides additional storage options.Located in Easton, the property is situated within close proximity to dining, shopping, local stores, and city attractions. For those commuting, the location offers convenient access to Route 22 and Route 78.This Easton property combines city convenience with a commuter-friendly location. Private showings can be scheduled to experience this home in person. Property being sold AS is seller will order BNI report buyer responsible for clear CO
- Listing Status:
- Active
- Data Last Updated:
- September 24, 2026 at 5:18AM
- Listing Office:
- Allentown City Realty : (610) 427-2431
- MLS ID:
- 784180
- Style: Other
- Parking: DetachedGarageOff StreetParking GarageOn Street
- Roofing: AsphaltFiberglass
- General: Brick2
- Originating MLS: HIGH_LHI
- School District: Easton
- County: Northampton
- Zoning: 10RMDL9SE3D-21-5-0310
- Water: Public
- Sewer: Public Sewer
- Source: HIGH_LHI
- Ownership: Fee Simple
This listing courtesy of Allentown City Realty
Monthly Payment
- Principal & Interest $
- Property Taxes $
- Home Insurance $
- VA Funding Fee $