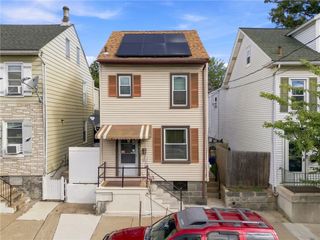
528 Centre Street, Easton, PA 18042
- 3 beds |
- 2 baths |
- 1,640 sqft
 Single-Family Home
  Built in 1900
  2,788sqft lot
 —— car garage
  $183/sqft
  Listed 1 month ago
Property Description
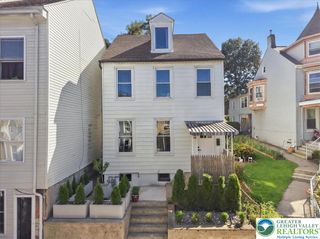
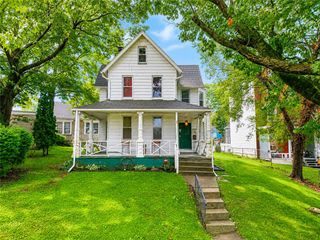
Updated and Ready and Waiting for YOU! This 3 Bedroom, 2 Full Bath, Single has 2 adjoining Living Rooms (one for you and one for everyone else!), a roomy Dining Room, modern Kitchen with stainless steel appliances and quartz countertops, a mudroom/laundry room with access to backyard, a large room on the third floor, and a full basement. Gas heat, Gas cooking, Gas water heater, laminate flooring on first and carpeting on second and third, ceramic tile in full bathrooms. The fenced back yard features a raised platform; all it needs is a few sun sails and you're on your way to entertaining with friends and family, or relaxing the day away! SO much room for you inside and out! Low taxes. Conveniently close to parks, trails, schools, shopping, Downtown Easton, major roadways and much, much more!
- Listing Status:
- Active
- Data Last Updated:
- September 24, 2026 at 6:20AM
- Listing Office:
- Home Team Real Estate : (610) 419-8888
- MLS ID:
- 782069
- General: FencePorch
- Style: Colonial
- Parking: On Street
- Roofing: AsphaltFiberglass
- Windows: Replacement WindowsScreens
- General: Vinyl Siding2Basement
- Road/Access: Public Road
- Originating MLS: HIGH_LHI
- School District: Easton
- County: Northampton
- Zoning: 10BNSM9NE1B-5-13-0310
- View: City LightsView
- Fencing: Yard Fenced
- Utilities: Circuit Breakers
- Water: Public
- Sewer: Public Sewer
- Source: HIGH_LHI
- Ownership: Fee Simple
This listing courtesy of Home Team Real Estate
Monthly Payment
- Principal & Interest $
- Property Taxes $
- Home Insurance $
- VA Funding Fee $