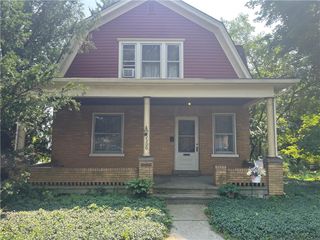
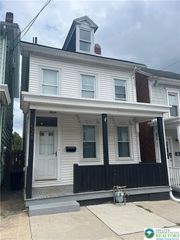
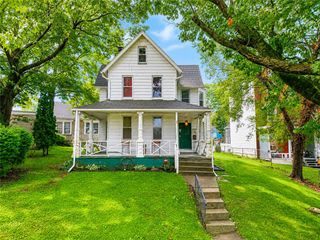
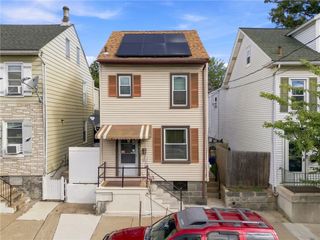
726 Ferry Street, Easton, PA 18042
- 3 beds |
- 1 bath |
- 1,584 sqft
 Single-Family Home
  Built in 1900
  3,528sqft lot
 —— car garage
  $183/sqft
  Listed 6 days ago
Property Description
Located in Easton, this beautifully updated 3 bed 1 bath home offers a great combination of character, high-quality finishes, and a spacious open-concept layout that really needs to be seen in person to be fully appreciated. Step inside to an inviting main living space featuring beautiful engineered hardwood flooring and an open-concept layout that allows the living and dining areas to flow seamlessly together. The engineered hardwood continues throughout much of the home, giving the space a modern and cohesive feel. The renovated kitchen features shaker-style soft-close cabinets, granite countertops, a tile backsplash, stainless steel appliances, and durable tile flooring. The full bathroom has also been thoughtfully renovated with a solid wood vanity, Jacuzzi-style tub, tiled shower walls, and tile flooring, creating a finish that stands out from the typical renovation. With quality engineered hardwood floors, attractive tile work, an open layout, and thoughtful updates throughout, 726 Ferry St has a look and feel that photos simply don't fully capture. This is truly a home you need to see in person to appreciate. Schedule your showing today!
- Listing Status:
- Active
- Data Last Updated:
- September 24, 2026 at 7:20AM
- Listing Office:
- Light House Realty LV LLC : (484) 279-0084
- MLS ID:
- 784683
- Style: Colonial
- Parking: On Street
- Roofing: AsphaltFiberglass
- General: Brick3
- Originating MLS: HIGH_LHI
- School District: Easton
- County: Northampton
- Zoning: 110 - Single FamilyResiL9SE1C 4 4 0310
- Water: Public
- Sewer: Public Sewer
- Source: HIGH_LHI
- Ownership: Fee Simple
This listing courtesy of Light House Realty LV LLC
Monthly Payment
- Principal & Interest $
- Property Taxes $
- Home Insurance $
- VA Funding Fee $