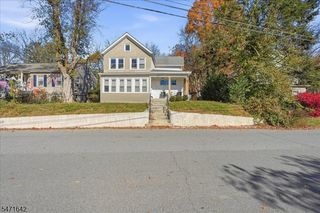
24 Wilson Pl, Andover Twp., NJ 07860
- 3 beds |
- 2 baths
 Single-Family Home
 Built in 1952
 0.46acre lot
 1 car garage
 $——/sqft
 Listed 1 month ago
Property Description
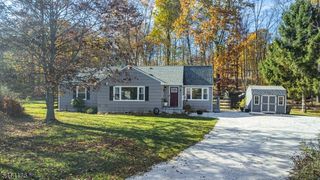
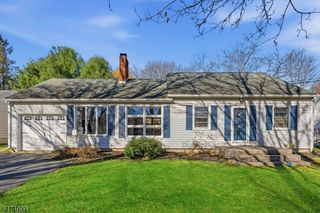
Welcome home to this charming 3-bedroom ranch, filled with natural light and thoughtful updates! The spacious, fully renovated kitchen features white cabinetry, granite countertops, and new Samsung appliances (2026). Newly refinished floors throughout the main level add warmth, while the window-filled sunroom offers an inviting spot to relax and enjoy with beamed ceiling and backyard views. The basement features new flooring, drywall, and framing, plus a newly installed second bathroom awaiting plumbing completion. Additional improvements include a new roof (2022), septic system (2020), newly installed R-80 attic insulation, and a generator hookup for added convenience. Outside, enjoy a backyard enclosed by post-and-rail fencing with metal mesh, along with a new shed equipped with power. Backing to State Fish and Wildlife land, this property offers a scenic natural backdrop. Solar panels installed 1/22 A truly lovely place to call home!
- Listing Status:
- Active
- Data Last Updated:
- November 19, 2026 at 6:42AM
- Listing Office:
- RE/MAX PLATINUM GROUP : 973-726-5700
- MLS ID:
- 4059468
- General: Vinyl SidingOpen Porch(es)Storage ShedThermal Windows/DoorsWood Fence
- Style: Ranch
- Parking: Parking spaces: 4
- Roofing: Asphalt Shingle
- County: Sussex
- Driveway: 2 Car WidthBlacktop
- Zoning: 2802-00126-0000-00014-0001-
- Utilities: Electric
- Water: Well
- Sewer: Septic
- Exclusions: Washerdryergenerator negotiable
This listing courtesy of RE/MAX PLATINUM GROUP
Monthly Payment
- Principal & Interest $
- Property Taxes $
- Home Insurance $
- VA Funding Fee $

 New - 1 day ago