2 Linmor Ave, Newton Town, NJ 07860
- 4 beds |
- 3 baths |
- 2,000 sqft
 Single-Family Home
 Built in 1955
 9,583sqft lot
 1 car garage
 $263/sqft
 Listed 13 days ago
Property Description
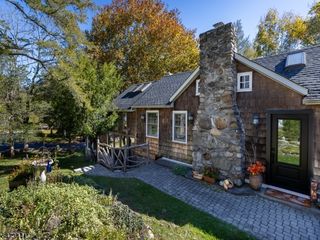
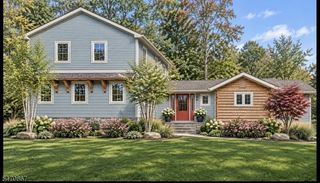
Meticulously maintained home in desirable Pine Street Park neighborhood! This home offers approx 2,000 sq ft, plus a partially finished basement perfect for additional recreation, storage & workshop needs. Originally built in 1955, the home was significantly expanded with a full 2nd story addition in 1991. The main level features beautiful oak HW flooring & oak trim throughout, a freshly painted living room & dining room, renovated full bathroom (2026) & a bedroom currently being used as a TV room. The updated kitchen boasts solid-surface composite granite countertops, a copper & granite composite backsplash, updated cabinetry, SS appliances including an electric range (2024) & refrigerator (Oct 2026). Upstairs, you'll find a spacious primary suite with a private bath, along with 2 additional bedrooms & 3rd full bathroom. Convenient 2nd floor laundry. The basement offers an expansive family room featuring a gas stove with brick accent wall, creating a warm & inviting gathering space. Mechanical updates include gas furnace replaced in 2011, gas hot water heater installed December 2023 & in Oct 2026 - 2 new bathroom light/fans & 1 new bathroom fanlight/heater installed. Outside, enjoy a fully fenced backyard retreat complete with large patio, covered pergola, hot tub & tranquil koi pond. Additional features - a generator hookup (generator included), 1 car garage w attached storage shed, a separate backyard shed & roof is 8 years young featuring a transferable 50-year warranty.
- Listing Status:
- Active
- Data Last Updated:
- November 19, 2026 at 6:42AM
- Listing Office:
- COLDWELL BANKER REALTY : 973-440-5588
- MLS ID:
- 4063354
- General: Vinyl SidingGazeboHotTubMetalFncPatioStorageFencWood
- Style: ColonialCustom Home
- Parking: Parking spaces: 3
- Roofing: Asphalt ShingleSee Remarks
- County: Sussex
- Driveway: BlacktopDriveway-Exclusive
- Zoning: 2815-00022-0007-00014-0000-
- Utilities: ElectricGas-Natural
- Water: Public Water
- Sewer: Public Sewer
- Exclusions: Grill is negotiable
This listing courtesy of COLDWELL BANKER REALTY
Monthly Payment
- Principal & Interest $
- Property Taxes $
- Home Insurance $
- VA Funding Fee $