931 Edgewood Dr, Stillwater Twp., NJ 07860
- 4 beds |
- 2 baths |
- 2,000 sqft
 Single-Family Home
 Built in 1945
 0.65acre lot
 2 car garage
 $293/sqft
 Listed 22 days ago
Property Description
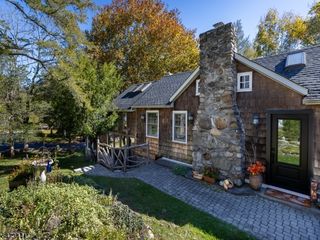
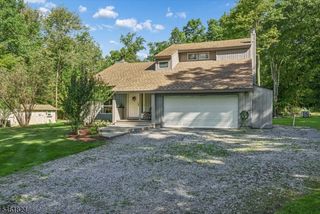
Rustic Charm. Custom Craftsmanship. A Truly Unique Home.Discover a one-of-a-kind restored log cabin in the Paulinskill Lake community, set on a large lot with access to community amenities. Essentially rebuilt and transformed in 2026, the original 700-square-foot cabin was completely gutted and renovated, then integrated with a substantial new two-story addition. The result is approximately 2,000 square feet with 3 bedrooms, an office, 2.5 baths, and a two-car garage, blending authentic cabin character with the comfort and infrastructure of a newly constructed home.The original logs have been refinished inside and out, with chinking repairs preserving their appeal. White oak hardwood floors, a slate entry, solid-wood interior doors, custom railings, and detailed trim add character throughout. The kitchen features granite countertops, custom cabinetry, and a distinctive range hood. A stone fireplace creates a welcoming focal point, while the first-floor primary bedroom and laundry offer everyday convenience.Enjoy the three-season porch with oversized screened windows and insulated walls, ceiling, and floor. Major improvements include new HVAC, plumbing, electrical and septic systems, spray-foam insulation, French drains, and dry wells. Custom exterior brick detailing, high-end vinyl shakes, casement windows, and a repointed chimney complete this exceptional transformation. Built by Heid's Home LLC. One of a kind home! New 3 bedroom septic.
- Listing Status:
- Active
- Date Added:
- November 1, 2026
- Data Last Updated:
- November 19, 2026 at 6:42AM
- Listing Office:
- REALTY EXECUTIVES EXCEPTIONAL : 973-347-3700
- MLS ID:
- 4061557
- General: BrickLogVinyl SidingStorage Shed
- Style: Custom HomeLog Home
- Parking: Parking spaces: 4
- Roofing: Asphalt Shingle
- HOA Amenities: Jogging/Biking PathLake PrivilegesPlaygroundTennis CourtsSnow Removal740.0Annually
- County: Sussex
- Driveway: 2 Car WidthAdditional ParkingBlacktopCrushed Stone
- Zoning: 2820-04202-0000-00006-0000-
- Utilities: Gas-Propane
- Water: Association
- Sewer: Dry WellSeptic 3 Bedroom Town Verified
- Exclusions: Personal belongings
This listing courtesy of REALTY EXECUTIVES EXCEPTIONAL
Monthly Payment
- Principal & Interest $
- Property Taxes $
- Home Insurance $
- VA Funding Fee $