6 Lake Rd, Hampton Twp., NJ 07860
- 4 beds |
- 2 baths |
- 1,718 sqft
 Single-Family Home
 Built in 1988
 13.05acre lot
 2 car garage
 $349/sqft
 Listed 2 months ago
Property Description
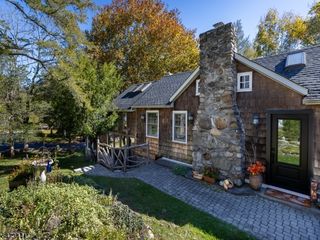
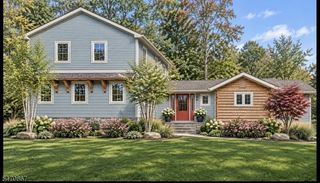
If you're looking for space and privacy, 6 Lake Road has plenty of both. This custom home sits on 13 acres, with about 2.5 park-like acres around the house and the rest wooded. Inside, you'll find 4 bedrooms, 2.5 baths, cathedral ceilings, and an open living room and dining area with a breakfast bar that keeps everything connected. An extra large living room and functioning fireplace is perfect for gatherings. The bathrooms have been newly renovated along with a freshly painted living room. There's an extra-large garage with plenty of room for cars, equipment, or projects. Outside, there are additional storage sheds with electric and insulation, giving you even more usable space. The wooded acreage creates a private backdrop, and with preserved land directly across the street, you won't have to worry about future development. The home has had many updates while leaving enough room to personalize it as your own. Listed as-is. In Attorney Review but continuing to show.
- Listing Status:
- Active
- Date Added:
- September 26, 2026
- Data Last Updated:
- November 19, 2026 at 6:42AM
- Listing Office:
- KELLER WILLIAMS INTEGRITY : 973-726-0088
- MLS ID:
- 4053769
- General: WoodDeckStorage ShedWorkshop
- Style: Custom Home
- Parking: Parking spaces: 4
- Roofing: Asphalt Shingle
- County: Sussex
- Driveway: Gravel
- Zoning: R-32810-00901-0000-00015-0004-
- Utilities: Electric
- Water: Well
- Sewer: Septic
- Exclusions: 1 Rose of Sharon Bush; 1 Outdoor fish pond
This listing courtesy of KELLER WILLIAMS INTEGRITY
Monthly Payment
- Principal & Interest $
- Property Taxes $
- Home Insurance $
- VA Funding Fee $