970 Ridge Rd, Stillwater Twp., NJ 07860
- 4 beds |
- 3 baths |
- 1,881 sqft
 Single-Family Home
 Built in 1932
 1.16acre lot
 1 car garage
 $314/sqft
 Listed 9 days ago
Property Description
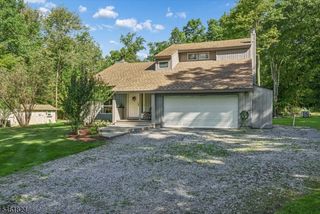
A rare opportunity combining 1.16 private acres, an architecturally striking home, & deeded water frontage on Paulinskill Lake. Sale includes TWO deeded parcels: an updated 4-bedroom, 3.5-bath expanded ranch backing to serene woods (Block 4003, Lot 16; taxes $8,927), paired with a separate waterfront parcel (Block 4004, Lot 22.02; taxes $547.64) featuring new stairs down to your own private dock. Life here transitions effortlessly between deep woodland privacy and vibrant days on the water. A short stroll along an unpaved paper road trail brings you directly to your stairs down to the dock ready for morning paddleboarding, afternoon waterskiing, or sunset cruises. Inside, natural light pours through expansive glass. The main living spaces impress with cathedral ceilings, beams, and a cozy gas fireplace, complemented by a dramatic 2-story solarium w/ an upper loft that invites nature indoors. A newly updated galley kitchen makes meal prep effortless, while five sliding glass doors open out to a massive new deck overlooking peaceful woods & seasonal lake views. Downstairs, the finished walkout lower level offers flexible space for guests, recreation, or a home office. Peace of mind is anchored by key improvements, incl. a new furnace, fresh interior updates, and modern finishes. All of this comes w/ full access to 3 Paulinskill Lake's community private beaches, tennis, pickleball courts, & year-round recreation. A truly irreplaceable lake lifestyle.
- Listing Status:
- Active
- Date Added:
- November 14, 2026
- Data Last Updated:
- November 19, 2026 at 6:42AM
- Listing Office:
- REAL : 855-450-0442
- MLS ID:
- 4063968
- General: CedarSidDeckDockPatio
- Style: Expanded RanchLakestyle
- Parking: Parking spaces: 8
- Roofing: Asphalt Shingle
- HOA Amenities: BtGasAlwLakePrivMulSportPlaygrndTennisMaintenance-Common Area740.0Annually
- County: Sussex
- Driveway: BlacktopGravel
- Zoning: 2820-04003-0000-00016-0000-
- Utilities: ElectricGas-Propane
- Water: Public Water
- Sewer: Septic
- Exclusions: dining room chandelier
This listing courtesy of REAL
Monthly Payment
- Principal & Interest $
- Property Taxes $
- Home Insurance $
- VA Funding Fee $