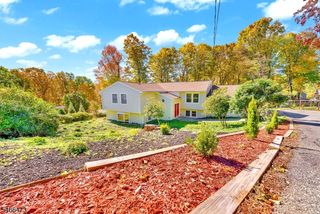
4 Cove Hollow Ct, Andover Twp., NJ 07821
- 4 beds |
- 4 baths |
- 3,509 sqft
 Single-Family Home
 Built in 2004
 2.99acre lot
 3 car garage
 $238/sqft
 Listed 11 days ago
Property Description
Welcome to this impressive 4-Bedroom, 4-full-bath home nestled in a beautiful neighborhood, offering an exceptional blend of space, comfort & inviting indoor-outdoor living. Situated on a large, level lot, this property features a fenced backyard, built-in fire pit & expansive deck spanning the back of the home. Step inside to a grand two-story foyer highlighted by an open staircase. The foyer flows effortlessly into the formal living room & dining room, ideal for hosting gatherings & special occasions. A versatile den offers an ideal space for a home office, guest room, or additional living area. The open kitchen features a welcoming breakfast room, providing the perfect setting for casual meals & everyday connection. The spacious family room is a true centerpiece, boasting a dramatic vaulted ceiling, pellet stove, & a separate staircase leading to the 2nd floor. Upstairs, discover a remarkable primary suite designed for comfort & retreat. This expansive sanctuary features a vaulted sitting room, a luxurious en-suite bath with a soaking tub & double sinks, & an enviable walk-in closet offering abundant storage. The additional bedrooms & full baths provide flexibility for family & guests alike. Downstairs, the large, partially finished basement offers a dedicated theater seating area & included projector ready for movie nights & entertaining. With plumbing already in place for an additional full bath, the basement presents potential for future finishing & customization.
- Listing Status:
- Active
- Date Added:
- October 17, 2026
- Data Last Updated:
- October 26, 2026 at 10:40PM
- Listing Office:
- RE/MAX TOWN & VALLEY : 908-852-1333
- MLS ID:
- 4059266
- General: StoneVinyl SidingCurbsDeckOpen Porch(es)Storage ShedStorm Door(s)Thermal Windows/DoorsUnderground Lawn Sprinkler
- Style: Colonial
- Parking: Parking spaces: 8
- Roofing: Asphalt Shingle
- County: Sussex
- Driveway: 2 Car WidthBlacktopCrushed StoneDriveway-Exclusive
- Zoning: R2802-00118-0000-00021-0000-
- Utilities: ElectricGas-Natural
- Water: PrivateWell
- Sewer: PrivateSeptic 4 Bedroom Town Verified
This listing courtesy of RE/MAX TOWN & VALLEY
Monthly Payment
- Principal & Interest $
- Property Taxes $
- Home Insurance $
- VA Funding Fee $