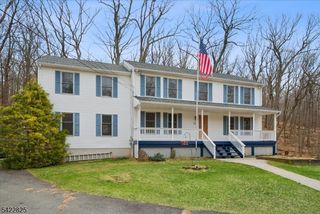
11 Mountain View Ter, Byram Twp., NJ 07871
- 4 beds |
- 3 baths |
- 3,316 sqft
 Single-Family Home
 Built in 1960
 1.11acre lot
 2 car garage
 $211/sqft
 Listed 17 days ago
Property Description
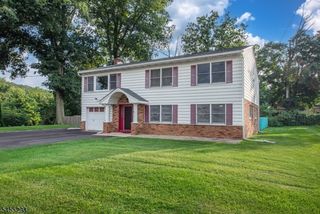
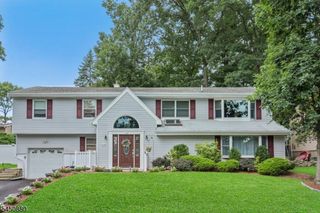
Welcome to this spacious and well-maintained two-story Bi-Level home, situated on a cul-de-sac in an established residential neighborhood. Offering 11 rooms, 4 bedrooms, and 3 full and 1 half bathrooms with 3316sf of living space, this home features a generous and versatile floor plan designed for comfortable everyday living and entertaining. The updated kitchen and bathrooms provide modern conveniences, while central air conditioning offers year-round comfort. An exceptional feature is the oversized two-car garage, offering sufficient space to accommodate up to three vehicles, along with additional storage possibilities. Conveniently located just minutes from Sparta Town Center, schools, shopping, dining, and employment centers, this property offers a combination of spacious living and convenient access to everyday amenities. Don't miss this opportunity to explore all that this home has to offer!
- Listing Status:
- Active
- Data Last Updated:
- October 26, 2026 at 8:40PM
- Listing Office:
- RE/MAX PLATINUM GROUP : 973-726-5700
- MLS ID:
- 4057912
- General: Vinyl SidingDeck
- Style: Bi-Level
- Parking: Parking spaces: 3
- Roofing: Asphalt Shingle
- County: Sussex
- Driveway: Blacktop
- Zoning: 2804-00342-0002-00036-0000-
- Utilities: All UndergroundElectricGas-Natural
- Water: Public Water
- Sewer: Septic 4 Bedroom Town Verified
This listing courtesy of RE/MAX PLATINUM GROUP
Monthly Payment
- Principal & Interest $
- Property Taxes $
- Home Insurance $
- VA Funding Fee $