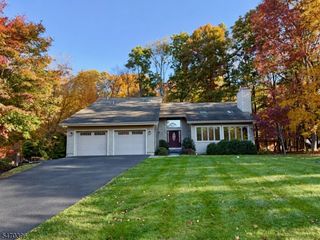
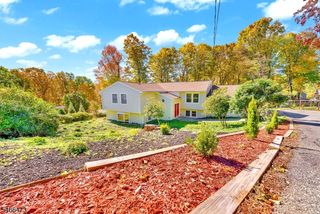
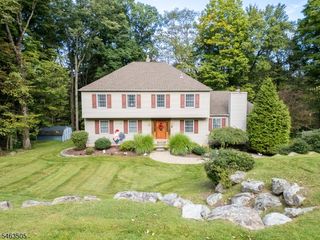
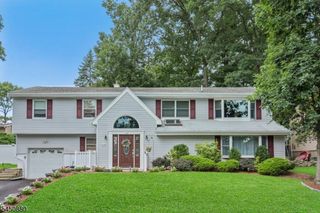
1 James Dr, Mount Arlington Boro, NJ 07856
- 4 beds |
- 3 baths |
- 3,200 sqft
 Single-Family Home
 Built in 1974
 0.33acre lot
 1 car garage
 $203/sqft
 Listed 1 month ago
Property Description
Exceptional space and versatility define this expansive home, with oversized rooms throughout, two full kitchens, and two distinct living areas - a true In Law Suite. The no-step first level offers a private suite with a large bedroom, kitchen, full bath, dining room, and living room?ideal for extended living, guests, or flexible use. Upstairs, find three generously sized bedrooms, two additional full baths, an enormous living room, and an eat-in kitchen with an island and sliders to the deck. The private primary suite includes its own full bath, walk-in closet, and brand-new carpeting. A second newly renovated bathroom adds to the home?s appeal, while hardwood flooring awaits beneath the upper-level carpeting. Outdoor features include a large deck overlooking the fully fenced yard and an oversized storage shed with loft. Additional highlights: oversized heated one-car garage, public water and sewer, natural gas, central air, newer whole-house generator, and a 4-year-old roof. Conveniently located near major highways, shopping, dining, area amenities, and Roxbury High School. A rare opportunity for space, flexibility, and peace of mind.
- Listing Status:
- Active
- Data Last Updated:
- November 19, 2026 at 5:40AM
- Listing Office:
- REALTY EXECUTIVES EXCEPTIONAL : 973-729-7141
- MLS ID:
- 4055520
- General: Aluminum SidingBrickDeckPatioPrivacy FenceStorage ShedWood Fence
- Style: ColonialCustom HomeSee Remarks
- Parking: Parking spaces: 7
- Roofing: Asphalt ShingleSee Remarks
- County: Morris
- Driveway: 2 Car WidthAssignedBlacktopDriveway-Exclusive
- Zoning: RES2326-00002-0000-00008-0000-
- Utilities: ElectricGas-Natural
- Water: Public Water
- Sewer: Public Sewer
This listing courtesy of REALTY EXECUTIVES EXCEPTIONAL
Monthly Payment
- Principal & Interest $
- Property Taxes $
- Home Insurance $
- VA Funding Fee $