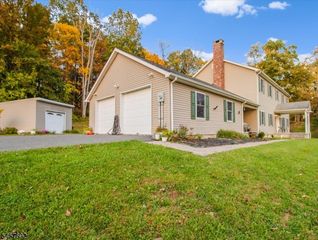
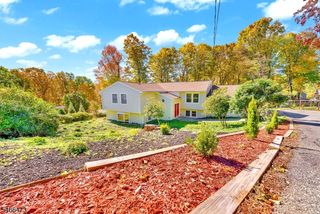
4 Ottawa Ln, Andover Twp., NJ 07860
- 4 beds |
- 2 baths |
- 3,540 sqft
 Single-Family Home
 Built in 2001
 1.47acre lot
 2 car garage
 $210/sqft
 Listed 6 days ago
Property Description
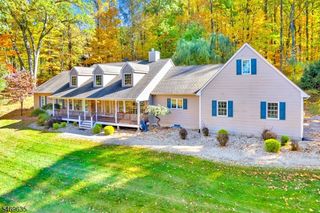
Custom-Built Home in Andover Township. This stunning home offers an exceptional blend of craftsmanship, comfort, and timeless elegance. Beautifully landscaped grounds and an immaculate wraparound porch create a warm and inviting first impression, providing the perfect place to relax and enjoy the peaceful surroundings. Inside, meticulous attention to detail is evident throughout. The grand living room features soaring cathedral ceilings, while the formal dining room offers an elegant setting for entertaining. The spacious eat-in kitchen is thoughtfully appointed with updated appliances, a new Wolf cooktop, Faber range hood, Bosch dishwasher, and a convenient second sink. The first-floor primary suite serves as a private retreat, featuring tray ceilings, a walk-in closet, and an oversized primary bathroom complete with a comfortable sitting area. All bedrooms offer walk-in closets, providing exceptional storage throughout. Hardwood flooring extends across the first and second floors, adding warmth and sophistication to the home's interior. Additional highlights include a walk-up loft offering convenient extra storage, a basement with impressive 9-foot ceilings and endless possibilities for future use, and a reverse osmosis advanced water filtration system. Step outside onto the deck, ideal for outdoor dining, entertaining, or simply enjoying the serene setting. This exceptional property presents a rare opportunity to enjoy refined living.
- Listing Status:
- Active
- Date Added:
- October 25, 2026
- Data Last Updated:
- October 26, 2026 at 7:40PM
- Listing Office:
- CENTURY 21 VENTURE REAL ESTATE : 973-627-6800
- MLS ID:
- 4060038
- General: Vinyl SidingDeckOpen Porch(es)
- Style: Colonial
- Parking: Parking spaces: 4
- Roofing: Asphalt Shingle
- County: Sussex
- Driveway: 1 Car WidthBlacktopOff-Street Parking
- Zoning: 2802-00119-0000-00003-0015-
- Utilities: Electric
- Water: See RemarksWell
- Sewer: Septic
- Exclusions: Play set
This listing courtesy of CENTURY 21 VENTURE REAL ESTATE
Monthly Payment
- Principal & Interest $
- Property Taxes $
- Home Insurance $
- VA Funding Fee $

 New - 3 days ago