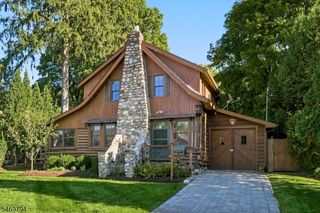
5 Brecia Ct, Andover Twp., NJ 07848
- 4 beds |
- 2 baths
 Single-Family Home
 Built in 2000
 0.94acre lot
 2 car garage
 $——/sqft
 Listed 17 days ago
Property Description
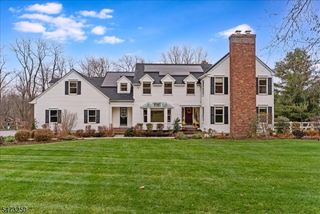
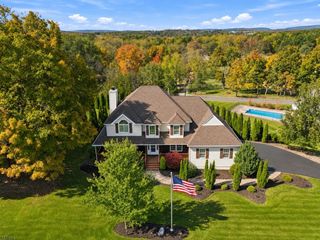
Nestled on a quiet cul-de-sac, surrounded by picturesque farmland, this beautiful 4-bedroom, 2 Bath home offers a blend of comfort, space, & convenience. All new hardwood flooring on main and 2nd level. A covered front porch creates a warm and welcoming first impression with amazing views! Step inside to discover a thoughtfully designed 1st floor featuring a modern, updated kitchen w/Quartz countertops, SS appliances, & a center island w/ a breakfast nook. The butler's station connects to the formal dining room, creating a flow for everyday living and entertaining. The formal LR provides a peaceful retreat for enjoying your coffee or relaxing w/ a good book. The spacious family room is equally inviting, featuring built-in cabinetry and an abundance of natural light. A first-floor powder room & laundry room add to the home's functionality. The 2nd floor offers 4 generously sized bedrooms and 2 full bathrooms. The primary suite is a retreat, w/ a sitting area, ample closet space (including a walk-in closet), and a luxurious en-suite bath w/ oversized shower and a Jacuzzi tub. The finished lower level provides two separate finished areas, offering flexible space for recreation rooms. Two additional unfinished areas and a walk-in closet provide storage. Outdoor living is just as inviting, w/ a heated, in-ground saltwater pool and an expansive patio just off the kitchen the perfect setting for summer gatherings, weekend barbecues, and relaxing poolside. Paid off Solar Panels!
- Listing Status:
- Active
- Data Last Updated:
- November 19, 2026 at 5:40AM
- Listing Office:
- WEICHERT REALTORS : 973-729-2700
- MLS ID:
- 4062344
- General: Vinyl SidingMetal FencePatioStorage Shed
- Style: Colonial
- Pool: HeatedIn-Ground PoolLiner
- Roofing: Asphalt Shingle
- HOA Amenities: Maintenance-Common AreaSee RemarksSnow Removal300.0Annually
- County: Sussex
- Driveway: 2 Car WidthBlacktop
- Zoning: Res2802-00111-0000-00070-0000-
- Utilities: Electric
- Water: Well
- Sewer: Septic
This listing courtesy of WEICHERT REALTORS
Monthly Payment
- Principal & Interest $
- Property Taxes $
- Home Insurance $
- VA Funding Fee $

 New - 1 day ago