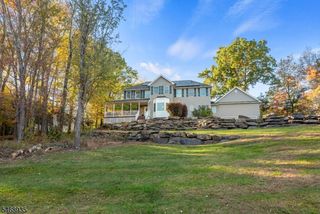
13 Lambert Dr, Sparta Twp., NJ 07871
- 5 beds |
- 2 baths
 Single-Family Home
 Built in 1985
 1.06acre lot
 2 car garage
 $——/sqft
 Listed 9 days ago
Property Description
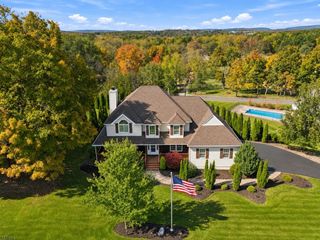
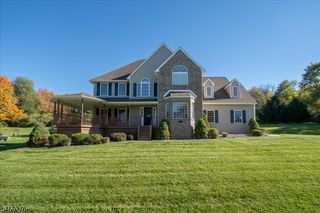
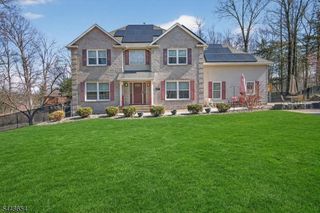
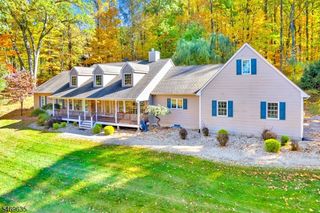
Beautiful curb appeal meets warmth and functionality in this impressive 5-bedroom, 2.1-bath home! Inside, three fireplaces create inviting spaces, while a dedicated first-floor office with built-in bookshelves offers the perfect work-from-home setup. Upstairs, you'll find five bedrooms, including a spacious primary suite with dual walk-in closets and a private bath featuring a jetted tub. The expansive, fully fenced backyard is an outdoor highlight, complete with a gorgeous brand-new wood deck. Major updates include a 6-year-old roof, 3-year-old water heater, new natural gas furnace (1 year) and AC units (6 months). The kitchen also features a new reverse osmosis water filtration system, and natural gas has been brought to the stove. Adding exceptional value is a fully paid-off Tesla solar panel and battery backup system, providing the ability to power the home with solar energy during outages. Smart-home features include whole-house Lutron lighting controls, smart thermostats, keyless entry, integrated security cameras, smart fire alarms and automated garage door access. Wired networking, plus fiber internet installed in 2024, complete this thoughtfully upgraded home. A rare combination of character, space, modern convenience and energy-conscious living!
- Listing Status:
- Active
- Date Added:
- November 13, 2026
- Data Last Updated:
- November 19, 2026 at 5:40AM
- Listing Office:
- WEICHERT REALTORS : 973-729-2700
- MLS ID:
- 4063868
- General: Vinyl SidingDeckMetal FenceUnderground Lawn SprinklerWood Fence
- Style: Colonial
- Roofing: Asphalt Shingle
- County: Sussex
- Driveway: 2 Car WidthBlacktop
- Zoning: 2818-11007-0000-00037-0000-
- Utilities: ElectricGas-Natural
- Water: Well
- Sewer: Septic 5+ Bedroom Town Verified
This listing courtesy of WEICHERT REALTORS
Monthly Payment
- Principal & Interest $
- Property Taxes $
- Home Insurance $
- VA Funding Fee $

 New - 1 day ago