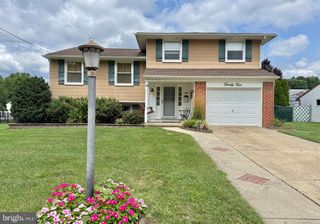
112 ERIE AVE, Barrington, NJ 08007
- 2 beds |
- 1 bath |
- 1,562 sqft
 Single-Family Home
  Built in 1949
  —— sqft lot
  —— car garage
  $192/sqft
  Listed 1 month ago
Property Description
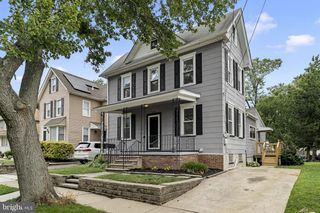
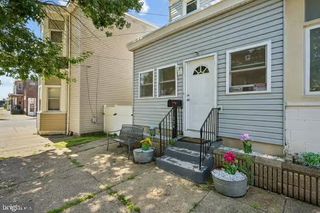
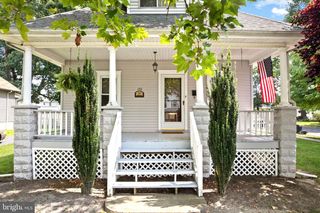
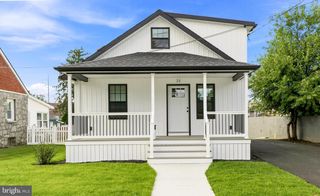
MULTIPLE OFFERS HIGHEST AND BEST DUE 7PM TUE 6-30-26. Opportunity awaits at 112 Erie Avenue in desirable Barrington! Built in 1949, this charming home offers solid bones, timeless character, and the perfect canvas to bring your vision to life. Whether you're looking to preserve its classic appeal or renovate it with today's finishes and design trends, this property presents an excellent opportunity to create a home that reflects your personal style. Adding to its appeal, the sale includes three lots, providing exceptional outdoor space and exciting possibilities for gardening, recreation, entertaining, or future improvements (buyers should conduct their own due diligence regarding any potential uses). The functional layout offers comfortable living spaces, generously sized bedrooms, and plenty of potential for modern updates. Step outside and enjoy the expansive property, offering far more space than the typical neighborhood lot. Conveniently located near schools, parks, shopping, dining, major highways, and the PATCO Speedline, you'll enjoy easy access to Philadelphia while living in an established neighborhood. If you've been searching for a home with character, extra land, and the opportunity to customize it to suit your own design preferences, 112 Erie Avenue is ready for your imagination. Don't miss this rare opportunity to own a classic Barrington home with the added value of three included lots!
- Listing Status:
- Pending
- Data Last Updated:
- August 8, 2026 at 7:16AM
- Listing Office:
- Keller Williams Realty : 8563211212
- Listing Agent:
- Terry Grayson : 2672542170
- MLS ID:
- NJCD2120814

- General: Bathroom - Tub ShowerBreakfast AreaButlers PantryCeiling Fan(s)Dining AreaEntry Level BedroomFloor Plan - TraditionalKitchen - GalleyPantryRecessed LightingStain/Lead GlassUpgraded CountertopsWood Floors
- Rooms: Living RoomBedroom 2KitchenBedroom 1Sun/Florida RoomGreat RoomBathroom 1
- Appliances: Dryer - GasInstant Hot WaterOven - SingleOven/Range - GasRefrigeratorWasherWater Heater - Tankless
- Laundry: Main Floor
- Flooring: BambooWoodSolid hardwoodSlateHardwoodCeramic tile
- A/C: Central A/CCeiling Fan(s)
- Heating: 90% Forced AirCentralNatural Gas
- Disability Feature: 2+ Access Exits
- General: Above GradeBelow Grade
- Style: Ranch/RamblerRaised Ranch/Rambler
- Parking: Concrete Driveway
- Roofing: Architectural Shingle
- Windows: Bay bowWood frame
- General: FrameBrick1Crawl Space
- Originating MLS: BRIGHT_MAIN
- School District: BARRINGTON BOROUGH PUBLIC SCHOOLS
- County: CAMDEN-NJ
- Zoning: RES03-00056-00022
- Utilities: 100 amp service
- Water: Public
- Sewer: Public Septic
- Source: BRIGHT_MAIN
This listing courtesy of Terry Grayson , Keller Williams Realty
Monthly Payment
- Principal & Interest $
- Property Taxes $
- Home Insurance $
- VA Funding Fee $

 New - 1 day ago