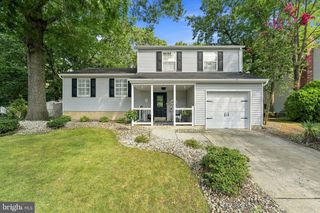
24 HOMESTEAD RD, Stratford, NJ 08084
- 3 beds |
- 2 baths |
- 1,500 sqft
 Single-Family Home
  Built in 1962
  —— sqft lot
  1 car garage
  $233/sqft
  Listed 8 days ago
Property Description
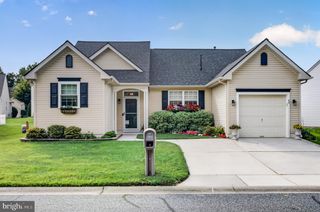
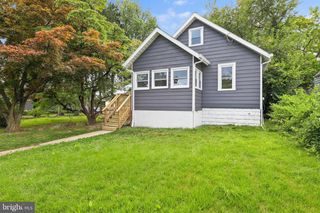
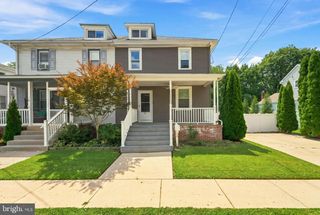
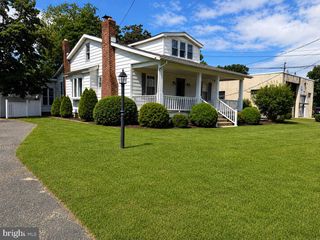
Welcome to this lovingly maintained 3-bedroom, 1.5 bath Sterling model home with a basement, a garage, and situated in Laurel Mill Farms. A small front porch and then a large foyer entry with tile floors greet you. There is a nice size family room with a full wall brick wood burning fireplace (currently not in use and is As-Is), a half bath, and the garage and basement entrances. Up six steps to the living room, kitchen and dining room redesigned as an open floor plan. The living room has a newer ceiling fan, crown molding, recessed lights, and oak hardwood floors under the carpet. The dining room has a newer light, laminate floors, and a nice slider leading to a huge deck (27x14) that was recently refinished (2026) and has a canopy, which is included in the sale. The kitchen has oak cabinets, tile backsplash, laminate floor, recessed lights, and all of the appliances are included. Up six more steps to the 3 bedrooms (all have hardwoods) and the updated full bath. The basement is a nice size and that is where the laundry area is located. The yard is thoughtfully landscaped, there are two sheds, a patio, and a fenced in backyard that is very private. The roof was replaced in 2021. The driveway was expanded and there is a newer garage door (2022) with an automatic opener. Walking distance to all three of the schools, shopping, restaurants, and the Patco line. Quiet community that is about 15 minutes to major highways. We look forward to your tour!
- Listing Status:
- Active
- Data Last Updated:
- August 8, 2026 at 5:17AM
- Listing Office:
- Coldwell Banker Realty : 8566855600
- Listing Agent:
- Danielle F Bailey : 8568167112
- MLS ID:
- NJCD2123762

- General: Gutter SystemSidewalksStreet LightsAbove Grade
- Style: Split LevelSide-by-Side
- Other Structures: Deck
- Roofing: Shingle
- Windows: Double pane windowsReplacement
- General: BlockBrick VeneerFrameAsbestos4Block
- Originating MLS: BRIGHT_MAIN
- School District: STRATFORD BOROUGH PUBLIC SCHOOLS
- County: CAMDEN-NJ
- Zoning: RES32-00115-00020
- Fencing: Fully
- Utilities: Cable tv100 amp service
- Water: Private
- Sewer: Public Sewer
- Source: BRIGHT_MAIN
- Exclusions: Stained glass lamp in living room
This listing courtesy of Danielle F Bailey , Coldwell Banker Realty
Monthly Payment
- Principal & Interest $
- Property Taxes $
- Home Insurance $
- VA Funding Fee $

 New - 1 day ago