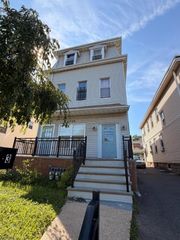
82 W 34Th St 2, Bayonne City, NJ 07002
- 6 beds |
- 4 baths
 Multi-Family Home
  Built in 1915
  9,583sqft lot
 —— car garage
  $——/sqft
  Listed 2 months ago
Property Description
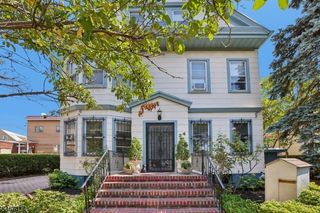
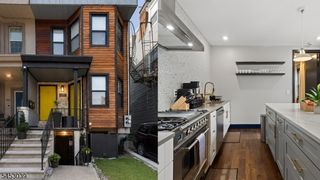
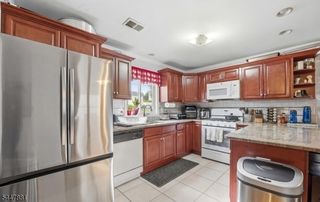
Rarely do two luxury buildings, resort-style grounds and craftsmanship of this caliber become available! Strategically and conservatively priced, this one-of-a-kind estate sits on an extraordinary 50' x 190' lot totaling approximately 9,500 square feet (land value is appx $1M). It offers approximately 3,148 square feet of living space, two beautifully renovated duplex residences and a spectacular detached carriage loft. Reimagined by a master contractor and designer, the property features timeless finishes, seven-zone heating, central vacuum and a substantial first-floor addition. The luxurious owner's residence includes Viking and Sub-Zero appliances, while the rental duplex has been comprehensively renovated. Major improvements include French drains, two sump pumps, new plumbing, new sewer and water lines to the street, central A/C serving the first floor and basement, and replacement liners serving two fireplaces. The carriage loft offers central A/C, gas heat, a kitchenette, half bath, six skylights and six French doors opening to the expansive grounds. Outdoors, enjoy a three-year-old heated saltwater half-in-ground pool and beautifully landscaped resort-style setting. Land-use records reflect three total units across two buildings; buyers should verify all permitted uses. Near Stephen R. Gregg Waterfront Park, Broadway and the 34th Street Light Rail Station, this private enclave is a true once-in-a-generation Bayonne Trophy Estate!
- Listing Status:
- Active
- Data Last Updated:
- October 5, 2026 at 6:41AM
- Listing Office:
- WEICHERT REALTORS : 201-333-4443
- MLS ID:
- 4043732
- General: BrickCedarSidStoneVinylBarbequeCarriageDeckOpenPrchPatioPoolIngrFencPrivStorageStrmWindThrmlW&DFencVnylFencWood
- Parking: Parking spaces: 4
- Roofing: Asphalt ShingleSee Remarks
- County: Hudson
- Driveway: 1 Car WidthBlacktopFencingLightingOff-Street ParkingSee Remarks
- Zoning: 2 Bldgs 3U To1801-00138-0000-00051-0000-
- Utilities: ElectricGas-NaturalSee Remarks
- Water: Public WaterSee Remarks
- Sewer: Public AvailablePublic SewerSewer Charge Extra
- Exclusions: Owner's personal propertysome chattelschandelier(s)fixtures.
This listing courtesy of WEICHERT REALTORS
Monthly Payment
- Principal & Interest $
- Property Taxes $
- Home Insurance $
- VA Funding Fee $