245 Summit Ave, Jersey City, NJ 07304
- 5 beds |
- 5 baths
 Multi-Family Home
  Built in 1844
  —— sqft lot
  —— car garage
  $——/sqft
  Listed 1 month ago
Property Description
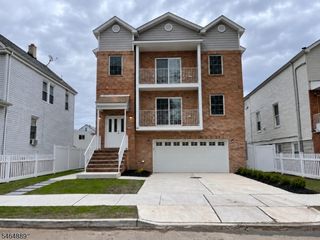
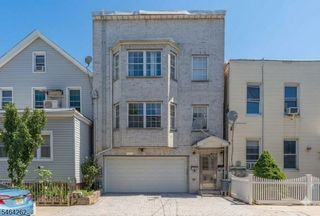
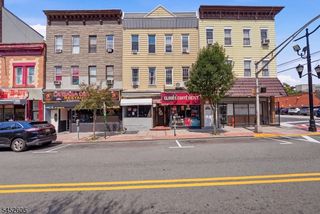
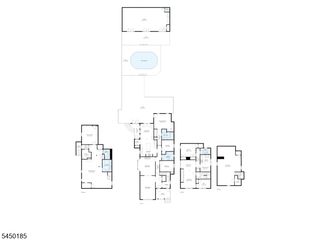
Welcome to this beautifully designed income-producing 2022-renovated two-family residence on a rare 128-foot-deep lot in Jersey City's Journal Square/McGinley Square area. Offering modern construction, elevated finishes, private outdoor space, a pre-paid non-deeded parking spot next door, and flexible living, this property combines contemporary luxury with strong rental income. The spacious 3BR/3.5BA duplex includes an open-concept layout, high ceilings, large windows, recessed lighting, and a chef's kitchen with an oversized quartz island, premium appliances, custom backsplash, and designer-like finishes. The primary suite offers a flex closet/office and spa-inspired bath. The lower level includes a second kitchen, living area, two bedrooms with ensuite baths, laundry, and direct outdoor access. A separate 2BR/2BA residence provides additional privacy and income potential. The property currently generates $7,500/month ($90,000 annually), with the 3BR/3.5BA duplex renting for $4,250/month and the 2BR/2BA residence renting for $3,250/month with room to increase! Additional features include central A/C, in-unit laundry, high-end finishes, abundant storage, private parking, and a deep private lot. Conveniently located near Journal Square PATH, restaurants, cafes, and major transportation, 245 Summit Avenue offers an exceptional opportunity for a new owner seeking a modern crown jewel in the rapidly-growing JSQ neighborhood with a finished basement for untapped STR potential.
- Listing Status:
- Active
- Data Last Updated:
- October 5, 2026 at 6:41AM
- Listing Office:
- HOMECOIN.COM : 888-400-2513
- MLS ID:
- 4047323
- General: CedarSidStuccoVinylWoodPatioPrivacy FenceSidewalkWood Fence
- Parking: Parking spaces: 1
- Roofing: FlatRubberized
- County: Hudson
- Driveway: 1 Car WidthAdditional ParkingAssignedConcreteDriveway-SharedOn-Street Parking
- Zoning: R-21806-15102-0000-00011-0000-
- Utilities: All UndergroundElectricGas In Street
- Water: Public Water
- Sewer: Public Sewer
This listing courtesy of HOMECOIN.COM
Monthly Payment
- Principal & Interest $
- Property Taxes $
- Home Insurance $
- VA Funding Fee $