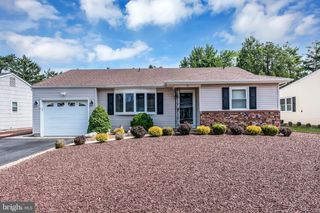
728 NEPTUNE AVE, Beachwood, NJ 08722
- 3 beds |
- 2 baths |
- 1,735 sqft
 Single-Family Home
  Built in 1974
  7,841sqft lot
 1 car garage
  $303/sqft
  Listed 15 hours ago
Property Description
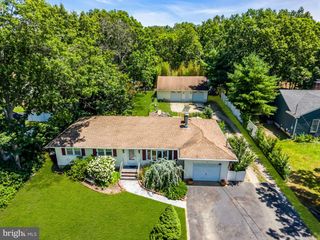
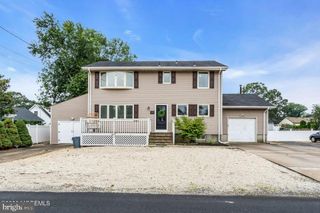
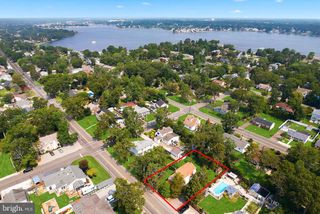
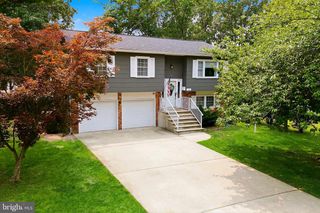
What's not to love about this beautiful Cape-style home? From the moment you arrive, you'll be captivated by the beautifully landscaped yard featuring manicured grounds, vibrant flower beds, and an in-ground sprinkler system. Step inside to find beautiful hardwood floors that flow through the foyer, spacious living room, and formal dining room. You'll appreciate the generous room sizes throughout, giving everyone plenty of room to spread out. The recently remodeled kitchen is a true highlight, featuring beautiful soft-close cabinetry, stainless steel appliances, a large breakfast bar with seating for 4-5, a spacious pantry, and a sliding glass door with built-in blinds leading to the fully fenced backyard. Outside, you'll enjoy a storage shed and a spacious detached garage, making this outdoor space perfect for entertaining, gardening, or simply relaxing. The first floor features a generously sized bedroom and a recently renovated full bathroom with a walk-in shower. Upstairs, there are two spacious bedrooms with attractive laminate flooring, another full bathroom with a tub, and a versatile bonus room currently used as a walk-in closet but could also be used as a small home office. The full basement offers an incredible amount of space and endless possibilities. While unfinished, it is currently set up as a comfortable family room and office area, along with a dedicated laundry space, workshop, and abundant storage. Parking is not a concern, thanks to the double-wide driveway offering ample parking in addition to the spacious detached garage. Situated on a wonderful street in a desirable neighborhood, this home offers easy access to schools, beaches, shopping, restaurants, and major commuter routes while providing a peaceful place to call home! Please note that the grass has been enhanced for photos. Room measurements are approximate and should be verified by buyers.
- Listing Status:
- Active
- Data Last Updated:
- July 28, 2026 at 7:18PM
- Listing Office:
- RE/MAX at Barnegat Bay - Forked River : 6096935002
- Listing Agent:
- Jennifer Francis : 7323006067
- MLS ID:
- NJOC2043988

- General: Outbuilding(s)Underground Lawn SprinklerAbove Grade
- Style: Cape Cod
- Other Structures: Patio
- Parking: Asphalt Driveway
- Roofing: Shingle
- Windows: Bay bow
- General: Other2Block
- Originating MLS: BRIGHT_MAIN
- School District: TOMS RIVER REGIONAL
- County: OCEAN-NJ
- Zoning: RB1505-00010 32-00010
- Water: Public
- Sewer: Public Sewer
- Source: BRIGHT_MAIN
- Exclusions: Swingset is negotiable. The ABV Ground pool is temporary and the seller will remove.
This listing courtesy of Jennifer Francis , RE/MAX at Barnegat Bay - Forked River
Monthly Payment
- Principal & Interest $
- Property Taxes $
- Home Insurance $
- VA Funding Fee $

 New - 2 days ago