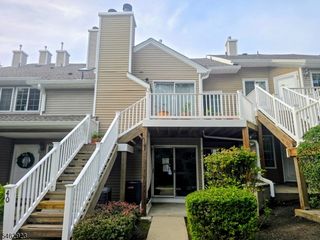
56 Bentley Ct, Bedminster Twp., NJ 07921
- 1 bed |
- 1 bath |
- 1,022 sqft
 Condominium
 Built in 1987
 —— sqft lot
 1 car garage
 $361/sqft
 Listed 1 month ago
Property Description
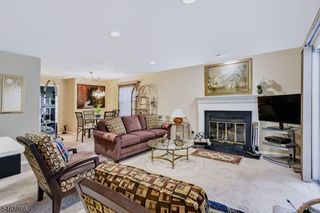
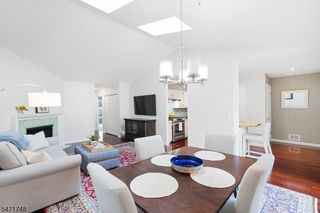
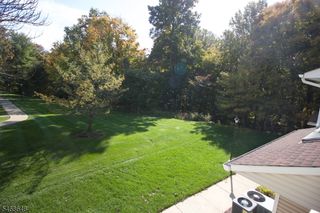
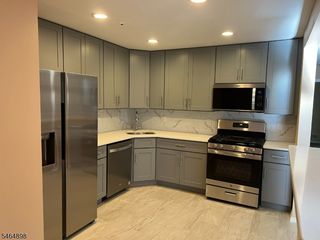
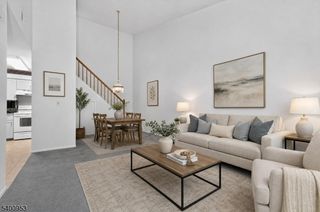
Offering approximately 1,022 square feet of living space, this spacious one-bedroom condo features a versatile loft, private garage, and a desirable Crestmont location within walking distance of shops and community amenities. This one-bedroom, one-bath home features a bright and comfortable interior with custom plantation shutters throughout, a refreshed kitchen, updated full bath and in-unit laundry. An additional loft provides flexible space for a home office, den or workout area, while a private one-car garage adds even more convenience. Enjoy having the pool, tennis courts and fitness center nearby, while Kings Food Markets, Starbucks and the shops and services of The Hills Village Center are just a short walk away. With easy access to shopping, dining, recreation and major commuting routes including I-78 and I-287, this Crestmont home offers a great combination of privacy, convenience and low-maintenance living in Bedminster. Seller is open to considering offers with a seller-funded 3-2-1 temporary mortgage rate buy-down, potentially reducing monthly mortgage payments during the first three years. Financing options subject to acceptable offer terms, buyer qualification, and lender approval.
- Listing Status:
- Active
- Date Added:
- October 10, 2026
- Data Last Updated:
- November 19, 2026 at 6:42AM
- Listing Office:
- EXP REALTY, LLC : 866-201-6210
- MLS ID:
- 4057362
- General: Vinyl SidingOpen Porch(es)Tennis CourtsThermal Windows/Doors
- Style: Multi Floor UnitTownhouse-End Unit
- Pool: Association Pool
- Roofing: Asphalt Shingle
- HOA Amenities: Club HouseJogging/Biking PathPool-OutdoorTennis CourtsMaintenance-Common AreaMaintenance-ExteriorSnow Removal391.0Monthly
- County: Somerset
- Driveway: Additional ParkingBlacktop
- Zoning: 2701-00059-0013-07456-0000-CONDO
- Utilities: All Underground
- Water: Public Water
- Sewer: Public Sewer
This listing courtesy of EXP REALTY, LLC
Monthly Payment
- Principal & Interest $
- Property Taxes $
- Home Insurance $
- VA Funding Fee $