198 Potomac Dr, Bernards Twp., NJ 07920
- 2 beds |
- 2 baths |
- 1,050 sqft
 Condominium
 Built in 1994
 —— sqft lot
 1 car garage
 $418/sqft
 Listed 9 days ago
Property Description
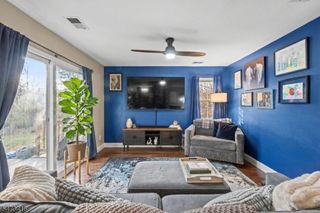
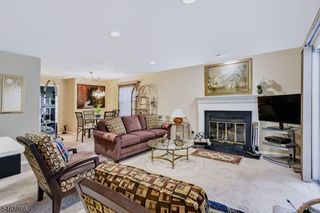
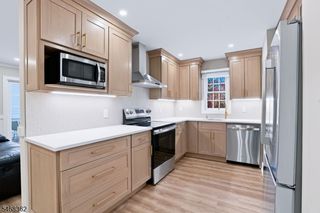
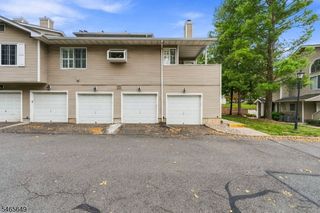
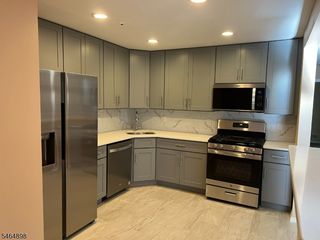
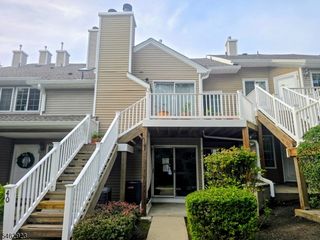
Welcome to 198 Potomac Drive in the Spring Ridge community of Basking Ridge. This meticulously maintained, top-floor condominium offers 2 bedrooms, 2 newly updated full bathrooms, and a bright, open living space. The combined living and dining room features cathedral ceilings, skylights, dark wood flooring, and a gas fireplace. Off the dining room, a new sliding glass door provides access to a private balcony.The thoughtfully designed kitchen features stainless steel appliances, ample cabinet storage, and a versatile custom-built island that provides additional counter space for meal preparation or casual dining.Both bedrooms enjoy a sense of privacy, with views of mature trees that provide a natural backdrop. The spacious primary bedroom features a generous walk-in closet with custom shelving and a newly updated ensuite bathroom. A separate laundry room offers a front-loading washer and dryer, along with ample overhead storage.Recent mechanical updates include a new hot water heater (2026) and a newer furnace (2023). Also, a one-year home warranty protection plan is included for the buyer, covering appliances and mechanical systems. Additional features include a one-car garage, parking for additional vehicles, and a large basement storage room (over 450sqft).Spring Ridge community amenities include a swimming pool, tennis courts, playground, and walking and biking paths. Enjoy condominium living in a meticulously maintained home with an array of community amenities.
- Listing Status:
- Active
- Date Added:
- November 12, 2026
- Data Last Updated:
- November 19, 2026 at 6:42AM
- Listing Office:
- WEICHERT REALTORS : 973-635-5000
- MLS ID:
- 4063895
- General: Vinyl SidingDeckSidewalkTennis CourtsThermal Windows/DoorsUnderground Lawn Sprinkler
- Style: Townhouse-InteriorOne Floor Unit
- Pool: Association Pool
- Parking: Parking spaces: 1
- Roofing: Composition Shingle
- HOA Amenities: Club HouseJogging/Biking PathPlaygroundPool-OutdoorTennis CourtsMaintenance-Common AreaMaintenance-ExteriorSnow RemovalTrash Collection424.0Monthly
- County: Somerset
- Driveway: 1 Car WidthAdditional ParkingCommon
- Zoning: 2702-08701-0000-00083-0000-CONDO
- Utilities: All UndergroundElectricGas-Natural
- Water: Public Water
- Sewer: Public Sewer
This listing courtesy of WEICHERT REALTORS
Monthly Payment
- Principal & Interest $
- Property Taxes $
- Home Insurance $
- VA Funding Fee $