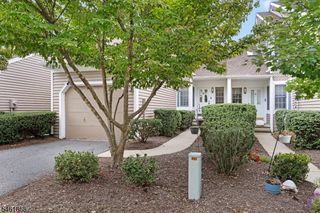
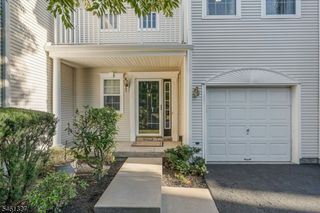
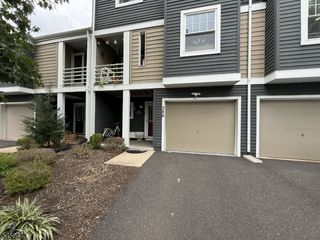
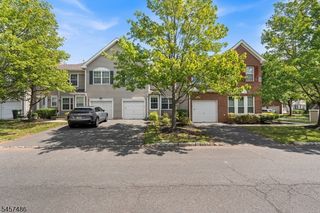
703 Timberbrooke Drive, Bedminster Twp., NJ 07921
- 3 beds |
- 3 baths
 Condominium
  Built in 1989
  —— sqft lot
  1 car garage
  $——/sqft
  Listed 13 days ago
Property Description
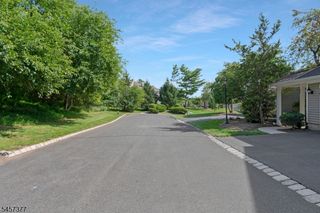
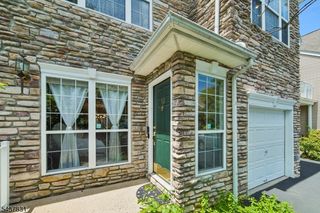
When an immaculate interior, lovely setting, and prime location top your wish list, look no further than this exceptional 3 bedroom, 3.1 bath townhome in highly desirable Timberbrooke at Bedminster. Beautifully updated and meticulously maintained, this sophisticated home offers 3 finished levels, elegant finishes and abundant natural light. A dramatic 2-story foyer welcomes you with a new chandelier, custom built-in, heated porcelain flooring, and striking staircase. The main living level features a spacious living room w/ gas fireplace and an elegant formal dining room. Soaring ceilings enhance the home's open & airy feel. The gourmet kitchen w/ breakfast bar, s/s appliances & walk-in pantry opens to a comfortable family rm w/ vaulted ceiling & oversized windows. An office/study, renovated powder rm, and laundry rm w/ new washer/dryer & flooring add convenience. The private primary ste offers a walk-in closet & luxurious bath w/ dual vanities, clawfoot soaking tub & oversized stall shower. Two well-proportioned bedrms, including one en-suite w/ a large walk-in closet, plus an addt'l full bath & versatile loft complete the 3rd flr. Improvements incl: refinished hardwood flrs, new lighting throughout, new Andersen windows in several rooms w/ transferable warranty, two A/C units + newer furnace & water heater. With its wonderful community amenities & convenient location near shopping, dining, parks & highways, this home offers an ideal blend of comfort, convenience & lifestyle.
- Listing Status:
- Active
- Data Last Updated:
- September 23, 2026 at 4:43AM
- Listing Office:
- COLDWELL BANKER REALTY : 908-658-9000
- MLS ID:
- 4051871
- General: BrickWoodCurbsOpen Porch(es)Privacy FenceTennis Courts
- Style: Townhouse-InteriorMulti Floor Unit
- Pool: Association Pool
- Parking: Parking spaces: 1
- Roofing: Asphalt Shingle
- HOA Amenities: Club HousePlaygroundPool-OutdoorTennis CourtsMaintenance-Common AreaMaintenance-ExteriorSnow RemovalTrash Collection579.0Monthly
- County: Somerset
- Driveway: 1 Car WidthAdditional ParkingBlacktop
- Zoning: Residential2701-00072-0002-00703-0000-CONDO
- Utilities: All Underground
- Water: Public Water
- Sewer: Public Sewer
This listing courtesy of COLDWELL BANKER REALTY
Monthly Payment
- Principal & Interest $
- Property Taxes $
- Home Insurance $
- VA Funding Fee $