353 Cynthia Ln, Bridgewater Twp., NJ 08807
- 3 beds |
- 2 baths |
- 1,552 sqft
 Condominium
  Built in 1996
  —— sqft lot
  1 car garage
  $432/sqft
  Listed 19 days ago
Property Description
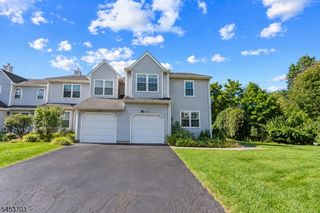
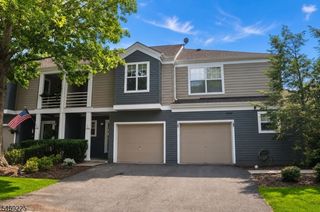
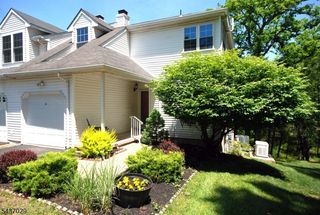
Welcome to 353 Cynthia Ln, an inviting & stylish 3-bedroom, 2.5-bath townhome in Bridgewater's highly desirable Stratton Meadows community. Offering 1,552 sq ft of living space plus a generous unfinished basement, this home blends comfort, style & functionality. The open-concept main level features beautiful Brazilian Cherry hardwood flooring, abundant natural light & a dramatic two-story Family Room with soaring windows. The well-appointed Kitchen offers granite countertops, stainless steel appliances, ample cabinetry & a convenient dining area with access to the exterior rear patio. A privacy fence surrounds the patio, creating a private outdoor area just off the dining space. Upstairs, the spacious Primary Suite features walk-in closets & private bath, complemented by two additional bedrooms & a convenient 2nd-floor Laundry Room. The expansive unfinished Basement offers excellent storage & flexibility for future needs. Washer & Dryer included. Stratton Meadows amenities include an outdoor pool, tennis courts, playground & clubhouse. Ideally located near local & regional shopping, dining, parks, public transportation & major commuter routes. Enjoy stylish, low-maintenance living in one of Bridgewater's most desirable communities. Close to Rts. 22, 202/206, 78 & 287. NJ Transit trains & buses via the Raritan Valley line. Mortgage savings may be available for buyers of this listing.
- Listing Status:
- Active
- Date Added:
- September 10, 2026
- Data Last Updated:
- September 23, 2026 at 4:43AM
- Listing Office:
- REDFIN CORPORATION : 609-216-7035
- MLS ID:
- 4050648
- General: Vinyl SidingCurbsPatioFencPrivStrmDoorTennisThrmlW&DFencVnyl
- Style: Multi Floor UnitTownhouse-Interior
- Pool: Association Pool
- Parking: Parking spaces: 2
- Roofing: Asphalt Shingle
- HOA Amenities: Club HousePlaygroundPool-OutdoorTennis CourtsMaintenance-Common AreaSnow Removal346.0Monthly
- County: Somerset
- Driveway: 1 Car WidthAdditional ParkingBlacktopDriveway-Exclusive
- Zoning: residential2706-00174-0000-00007-0353-
- Utilities: ElectricGas-Natural
- Water: Public Water
- Sewer: Public Sewer
- Exclusions: Personal belongings.
This listing courtesy of REDFIN CORPORATION
Monthly Payment
- Principal & Interest $
- Property Taxes $
- Home Insurance $
- VA Funding Fee $