41 Buffalo Hollow Rd 41, Branchburg Twp., NJ 08876
- 4 beds |
- 3 baths |
- 1,811 sqft
 Condominium
  Built in 1988
  3,485sqft lot
 1 car garage
  $347/sqft
  Listed 7 days ago
Property Description
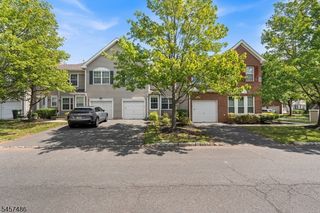
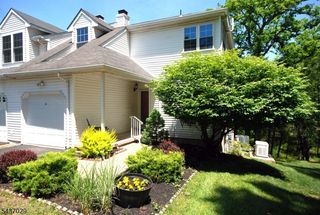
Spacious 4-bedroom, 3.5-bath end-unit townhome tucked away on a quiet cul-de-sac in Branchburg's desirable Chambers Brook community, offering privacy, abundant natural light, and a versatile multi-level layout. Wood-look vinyl flooring flows throughout. The main level features a renovated kitchen, bright LR with soaring vaulted ceilings and dramatic arched windows, separate dining area, den, and half bath. Glass sliders open to a large deck overlooking a peaceful wooded setting, creating the perfect space for outdoor dining and entertaining. Upstairs offers 3 bedrooms, including a primary suite with walk-in closet and private bath, a hallway full bath, and an open loft overlooking the living area. The finished walkout lower level provides exceptional flexibility with a full in-law suite complete with kitchen, bedroom, living room, renovated full bath, laundry, and sliders leading outdoors. Additional highlights include central A/C, forced hot-air heat, an attached 1-car garage, 2-car driveway, and ample storage. Enjoy community tennis courts and playground, plus convenient access to shopping, dining, recreation, major highways, and Raritan Valley Community College. A wonderful opportunity to enjoy spacious, low-maintenance living in a private setting with multiple indoor and outdoor living spaces.
- Listing Status:
- Active
- Date Added:
- September 20, 2026
- Data Last Updated:
- September 23, 2026 at 4:43AM
- Listing Office:
- PROMINENT PROPERTIES SIR : 201-585-8080
- MLS ID:
- 4053194
- General: Vinyl SidingDeckPatioTennis Courts
- Style: Townhouse-End UnitMulti Floor Unit
- Parking: Parking spaces: 2
- Roofing: Asphalt Shingle
- HOA Amenities: Tennis Courts85.0Monthly
- County: Somerset
- Driveway: 1 Car WidthBlacktop
- Zoning: 2705-00017-0013-00431-0000-
- Utilities: All UndergroundGas-Natural
- Water: Public Water
- Sewer: Public Sewer
This listing courtesy of PROMINENT PROPERTIES SIR
Monthly Payment
- Principal & Interest $
- Property Taxes $
- Home Insurance $
- VA Funding Fee $