92 Ashley Ct, Bedminster Twp., NJ 07921
- 2 beds |
- 2 baths
 Condominium
  Built in 1985
  —— sqft lot
  1 car garage
  $——/sqft
  Listed 13 days ago
Property Description
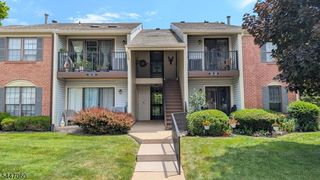
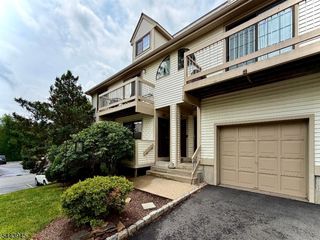
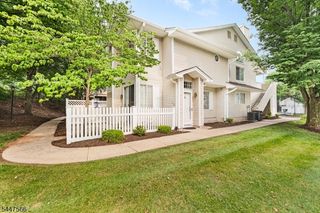
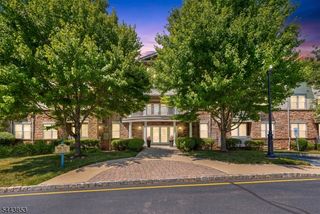
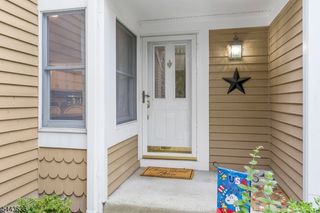
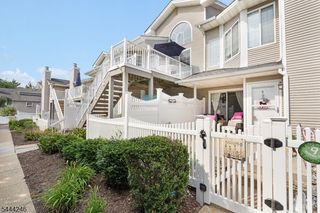
Welcome to this spacious Crestmont "D" model, in the sought-after Crestmont section of The Hills. This well-maintained two bedroom, two bathroom condominium offers a private one-car garage with interior access and a thoughtfully designed multi-level layout. From the front entrance, an inviting deck welcomes you into the main living level, featuring a bright kitchen with stainless steel appliances, abundant cabinetry and hardwood flooring that continues into the dining area. The living room showcases cathedral ceilings, a wood-burning fireplace and an airy feel, ideal for both everyday living and comfort. This level also includes a full bathroom and the second bedroom. Upstairs, a loft overlooks the living room and provides a flexible space for a home office, reading area or den. The primary suite offers a spacious ensuite bathroom, an oversized closet, convenient second-floor laundry and sliding doors leading to a private balcony. Located in the desirable Hills community, residents enjoy beautifully maintained grounds, pools, gym, tennis and easy access to shopping, dining, major highways and transportation.
- Listing Status:
- Active
- Date Added:
- July 17, 2026
- Data Last Updated:
- July 28, 2026 at 5:40PM
- Listing Office:
- TURPIN REAL ESTATE, INC. : 973-543-7400
- MLS ID:
- 4040701
- General: Vinyl SidingDeckOpen Porch(es)
- Style: Multi Floor UnitTownhouse-Interior
- Pool: Association Pool
- Roofing: Asphalt Shingle
- HOA Amenities: Club HouseExercise RoomJogging/Biking PathPlaygroundPool-OutdoorTennis CourtsMaintenance-Common AreaMaintenance-ExteriorSnow RemovalTrash Collection391.0Monthly
- County: Somerset
- Driveway: BlacktopParking Lot-Shared
- Zoning: 2701-00059-0013-06792-0000-CONDO
- Utilities: All UndergroundElectricGas-Natural
- Water: Public WaterWater Charge Extra
- Sewer: Public SewerSewer Charge Extra
- Exclusions: Curtains
This listing courtesy of TURPIN REAL ESTATE, INC.
Monthly Payment
- Principal & Interest $
- Property Taxes $
- Home Insurance $
- VA Funding Fee $