4 HASTINGS RD, Belle Mead, NJ 08502
- 4 beds |
- 3 baths |
- 3,192 sqft
 Single-Family Home
  Built in 1997
  0.53acre lot
 2 car garage
  $399/sqft
  Listed 1 month ago
Property Description
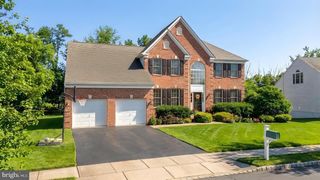
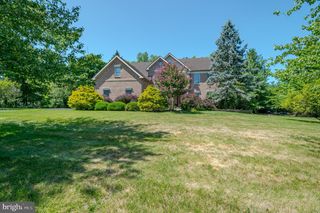
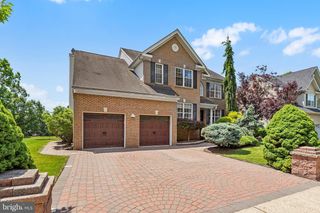
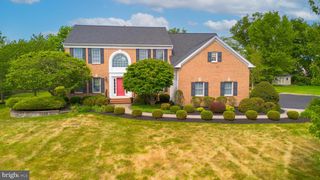
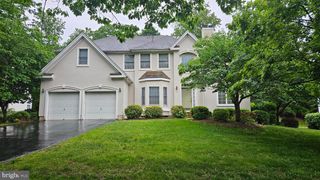
Rarely available in the sought after Kings Crossing community, this impressive four bedroom, two and a half bath colonial offers approximately 3,200 square feet of beautifully maintained living space on a quiet cul de sac backing to preserved farmland. Wake up to picturesque sunrises from the east facing bedrooms and unwind with breathtaking sunset views from the west facing backyard, the perfect setting for entertaining or enjoying evenings around the firepit. A welcoming floor plan showcases hardwood flooring, brand new carpeting, Andersen windows throughout, and dramatic vaulted ceilings in both the family room and primary suite. The heart of the home is the updated kitchen featuring quartz countertops, a glass tile backsplash, center island with pendant lighting, and abundant cabinetry. The kitchen flows seamlessly into the spacious family room with recessed lighting and a wood burning fireplace, creating an ideal gathering space. A private first floor office with built in shelving, convenient laundry room, and powder room complete the main level. The spacious primary suite serves as a private retreat, offering a walk in closet and a beautifully renovated spa inspired bathroom with a freestanding soaking tub, oversized shower stall, dual vanity with quartz countertops, and skylight. The renovated main bath is equally impressive and also features a skylight that fills the space with natural light. Additional improvements include a two zone HVAC system replaced in 2015, the roof was replaced in 2021, public water and sewer, dryer 2023, and refrigerator new in 2022. Residents of Kings Crossing enjoy exceptional community amenities including a swimming pool and tennis courts. Conveniently located near downtown Princeton and the future Montgomery Promenade with a Whole Foods Market and 17 new restaurants (Fall 2026). A rare opportunity in one of the premier communities and school districts. This is a wonderful opportunity to own a move in ready home in one of the area's most desirable premier communities.
- Listing Status:
- Active
- Date Added:
- June 5, 2026
- Data Last Updated:
- July 28, 2026 at 7:16AM
- Listing Office:
- RE/MAX Instyle Realty Corp : 6093033456
- Listing Agent:
- Cynthia Fowlkes : 9085815503
- MLS ID:
- NJSO2005650

- General: SidewalksLawn SprinklerTennis Court(s)Above GradeBelow Grade
- Style: Colonial
- Other Structures: Patio
- Parking: Asphalt DrivewayPrivate
- Roofing: AsphaltShingle
- Windows: SkylightsScreensDouble hung
- General: Frame3Brick/MortarOther
- HOA Amenities: Swimming PoolTennis CourtsTot Lots/PlaygroundCommon Area MaintenancePool(s)Recreation FacilityOther420.0Quarterly
- Originating MLS: BRIGHT_MAIN
- School District: MONTGOMERY TOWNSHIP PUBLIC SCHOOLS
- County: SOMERSET-NJ
- Zoning: .13-17005-00002
- View: Trees/WoodsPasture
- Utilities: Under ground
- Water: Public
- Sewer: Public Sewer
- Source: BRIGHT_MAIN
- Exclusions: See Exclusion Form
This listing courtesy of Cynthia Fowlkes , RE/MAX Instyle Realty Corp
Monthly Payment
- Principal & Interest $
- Property Taxes $
- Home Insurance $
- VA Funding Fee $