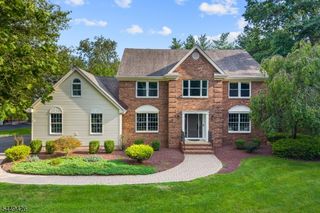
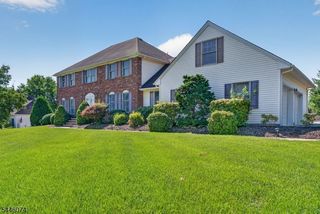
26 Rouser Way, Hillsborough Twp., NJ 08844
- 4 beds |
- 2 baths |
- 3,210 sqft
 Single-Family Home
  Built in 2008
  0.62acre lot
 2 car garage
  $332/sqft
  Listed 2 months ago
Property Description
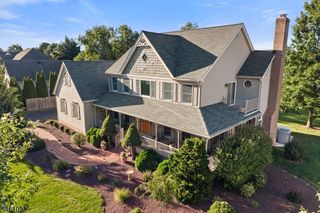
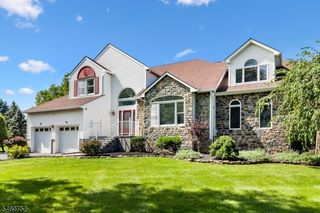
Nestled on a premium 0.62-acre lot in the highly desirable Parkside at Mountain View community, this beautifully maintained 4-bedroom, 2.5-bath colonial offers over 3,200 square feet of thoughtfully designed living space with a private backyard overlooking a wooded preserved area, providing exceptional privacy and a scenic natural setting. A two-story foyer and hardwood floors create a warm and inviting first impression. The formal living and dining rooms are perfect for holidays and entertaining, while the heart of the home features an open-concept kitchen complete with stainless steel appliances, natural gas cooktop, built-in double ovens, abundant cabinetry, and generous counter space. The kitchen opens seamlessly into a spacious family room with a stunning floor-to-ceiling stone fireplace. The main level also includes a private office or den, convenient laundry room, powder room, and sliding glass doors leading to a low-maintenance composite deck overlooking the peaceful backyard with an above-ground pool and plenty of room to relax or play. Upstairs, the expansive primary suite offers a private sitting room, two walk-in closets, and a spa-inspired ensuite bath featuring dual vanities, a soaking tub, and separate stall shower. Three additional generously sized bedrooms and a full hall bath complete the second floor. Conveniently located near shopping, restaurants, parks, and major commuting routes, all within the top-rated Hillsborough Township School District!
- Listing Status:
- Active
- Date Added:
- July 24, 2026
- Data Last Updated:
- September 23, 2026 at 6:40AM
- Listing Office:
- COLDWELL BANKER REALTY : 908-874-8421
- MLS ID:
- 4041287
- General: BrickVinyl SidingDeckThermal Windows/Doors
- Style: Colonial
- Pool: Above Ground
- Parking: Parking spaces: 2
- Roofing: Asphalt Shingle
- HOA Amenities: Maintenance-Common AreaSnow RemovalTrash Collection750.0Annually
- County: Somerset
- Driveway: 2 Car WidthBlacktop
- Zoning: 2710-00180-0009-00018-0000-
- Utilities: All UndergroundElectricGas-Natural
- Water: Public Water
- Sewer: Public Sewer
- Exclusions: Chandalier in dining room
This listing courtesy of COLDWELL BANKER REALTY
Monthly Payment
- Principal & Interest $
- Property Taxes $
- Home Insurance $
- VA Funding Fee $