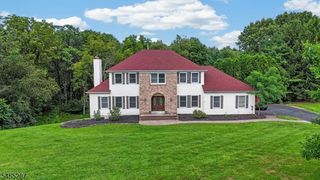
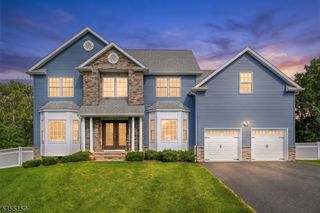
3 Hughey Lane, Hillsborough Twp., NJ 08844
- 4 beds |
- 3 baths |
- 3,175 sqft
 Single-Family Home
  Built in 1998
  —— sqft lot
  2 car garage
  $346/sqft
  Listed 8 days ago
Property Description
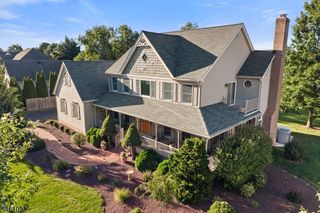
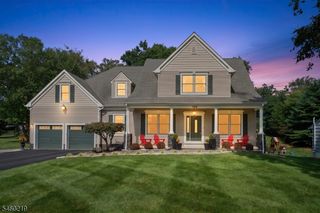
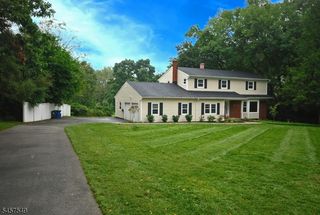
Welcome to this large, east facing home in Brentwood Hills. Step inside and the vaulted ceilings and natural light in the living room let you know right away this one is special. The first floor has open concept living, dining and family rooms. But you also get a sun room lined with windows and pocket doors that open to a bonus room, perfect for an office or future guest space. The kitchen has plenty of cherry cabinetry and granite counter space. Upstairs there are 3 well sized secondary bedrooms with plenty of closet space. Two share the hall bath and the third has its own private access to the other full bath. The primary suite is spacious with room for a king bed and furniture, a window bench for extra storage, and a dream closet with tons of built in shelving and drawers. The 5 piece primary bath has a soaking tub, stall shower and double vanity. The finished basement gives you plenty of extra living space, a movie room, or whatever you can imagine, with multiple storage rooms off the main area. Out back is a 20x40 in ground pool with a brand new liner and plenty of privacy trees so you can truly enjoy the summer!
- Listing Status:
- Active
- Date Added:
- September 19, 2026
- Data Last Updated:
- September 23, 2026 at 6:40AM
- Listing Office:
- RE/MAX SUPREME : 908-213-2828
- MLS ID:
- 4052952
- General: BrickVinyl SidingDeckPatio
- Style: ColonialCustom Home
- Pool: In-Ground Pool
- Roofing: Asphalt Shingle
- HOA Amenities: Pool-OutdoorMaintenance-Common Area80.0Quarterly
- County: Somerset
- Driveway: 2 Car WidthBlacktop
- Zoning: Res2710-00151-0012-00006-0000-
- Utilities: ElectricGas-Natural
- Water: Public Water
- Sewer: Public Sewer
This listing courtesy of RE/MAX SUPREME
Monthly Payment
- Principal & Interest $
- Property Taxes $
- Home Insurance $
- VA Funding Fee $