23 Milburn Dr, Hillsborough Twp., NJ 08844
- 5 beds |
- 2 baths |
- 2,776 sqft
 Single-Family Home
  Built in 1998
  0.53acre lot
 2 car garage
  $357/sqft
  Listed 7 days ago
Property Description
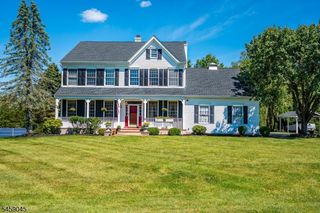
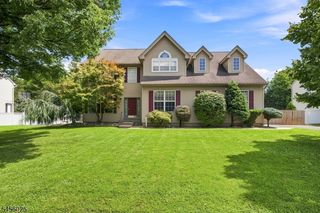
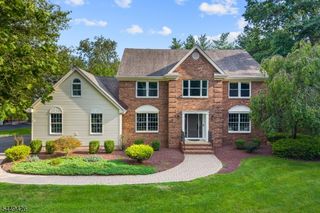
A RARE VALUE in Country Classics--one of Hillsborough's most sought-after neighborhoods! This charming Victorian style home offers an incredible opportunity to make an impeccable, well-maintained home your own. A welcoming wrap-around front porch (w/new aluminum rails), sets the tone, while the backyard provides a deck, greenhouse, fire pit & fenced area--ideal for little ones or pets. Inside, a 2-story foyer & hardwood floors introduce a bright & spacious floor plan. The kitchen features stainless steel appliances & sunny walk-out breakfast area. Adjacent is the inviting family room showcasing a brick fireplace plus triple window w/bench seating overlooking the picturesque backyard & french door access to the front porch. Admire light filled formal living & dining rooms, while a 1st floor bedroom/office adds valuable flexibility. A powder room & laundry room complete the main level. Upstairs are 4 additional bedrooms, including a primary w/tray ceiling, walk-in closet & Juliet balcony. The spacious primary bath features a vaulted ceiling, skylight, makeup vanity & tub, plus a separate sink & shower area. Highlights: whole house generator, roof (2024), 2-zone heat/AC, RING security & included kitchen fridge, firewood & racks. Amsterdam School, tennis/pickleball courts & playground are right down the street. Priced with cosmetic updates in mind, this is an exceptional value for buyers looking to personalize a home in a neighborhood where location & lifestyle are unbeatable!
- Listing Status:
- Active
- Data Last Updated:
- September 23, 2026 at 6:40AM
- Listing Office:
- RE/MAX INSTYLE : 609-303-3456
- MLS ID:
- 4053070
- General: BrickVinyl SidingCurbsDeckDog RunGreenhouse Type RoomMetal FenceOpen Porch(es)Thermal Windows/Doors
- Style: ColonialVictorian
- Roofing: Composition Shingle
- County: Somerset
- Driveway: 2 Car WidthBlacktop
- Zoning: Res2710-00205-0016-00012-0000-
- Utilities: All UndergroundElectricGas-Natural
- Water: Public Water
- Sewer: Public Sewer
- Exclusions: TVs & mostly all mounts; office safe/basement fridge/freezer negotiable
This listing courtesy of RE/MAX INSTYLE
Monthly Payment
- Principal & Interest $
- Property Taxes $
- Home Insurance $
- VA Funding Fee $