3 Summer Cottage Ln, Franklin Twp., NJ 08823
- 5 beds |
- 3 baths |
- 3,177 sqft
 Single-Family Home
  Built in 1995
  2.35acre lot
 2 car garage
  $337/sqft
  Listed 13 days ago
Property Description
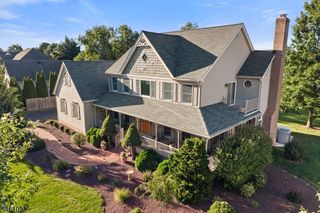
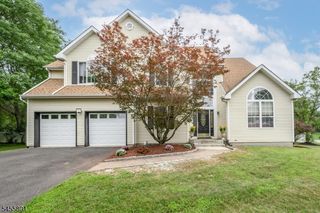
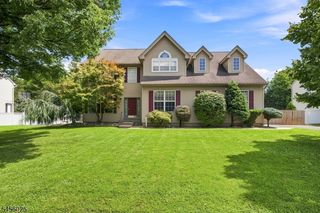
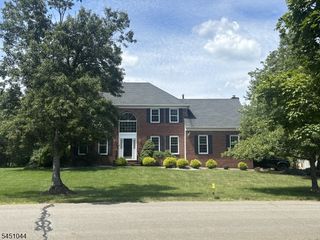
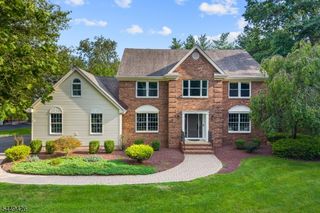
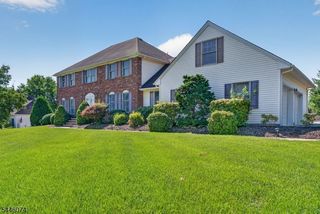
Welcome to this spacious 5-bedroom, 3-full-bath home set on 2+ acres on a quiet cul-de-sac. A two-story foyer and beautiful hardwood floors create a stunning first impression, while high ceilings and oversized windows fill the home with natural light. The first floor offers a living room, formal dining room, eat-in kitchen and spacious family room with wood-burning fireplace. The kitchen features granite countertops, stainless steel appliances, abundant cabinetry, walk-in pantry and center island. A standout feature is the first-floor bedroom and full bath, offering flexibility for guests or a home office. Upstairs, the generously sized primary suite features high ceilings, dual walk-in closets and a private bath with Jacuzzi tub and stall shower. Three additional bedrooms and a full hall bath complete the second level. The full, partially finished walk-out basement offers a media room, versatile space and plenty of storage. Glass door off the family room leads to a two-level deck overlooking the expansive, private backyard. Surrounded by mature trees and open lawn, the property offers plenty of room to relax, entertain, garden and enjoy the outdoors. A koi pond with waterfall creates a peaceful focal point, while a shed and chicken coop add to the property's unique appeal. Additional highlights include owned solar panels, oversized two-car garage and central vacuum. A rare combination of space, flexibility and a beautiful setting!
- Listing Status:
- Active
- Date Added:
- September 12, 2026
- Data Last Updated:
- September 23, 2026 at 6:40AM
- Listing Office:
- RE/MAX DIAMOND REALTORS : 732-297-1100
- MLS ID:
- 4052102
- General: Vinyl SidingDeckPatioStorage Shed
- Style: Colonial
- Roofing: Asphalt Shingle
- County: Somerset
- Driveway: 2 Car WidthAdditional ParkingBlacktopOff-Street Parking
- Zoning: Residential2708-00033-0001-00093-0000-
- Utilities: ElectricGas-Natural
- Water: Well
- Sewer: Septic
This listing courtesy of RE/MAX DIAMOND REALTORS
Monthly Payment
- Principal & Interest $
- Property Taxes $
- Home Insurance $
- VA Funding Fee $