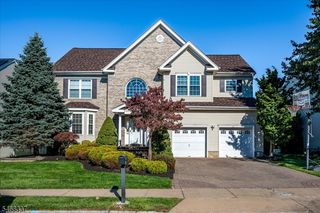
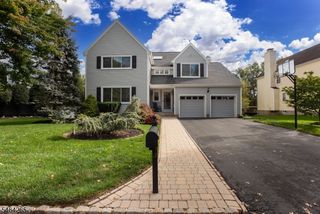
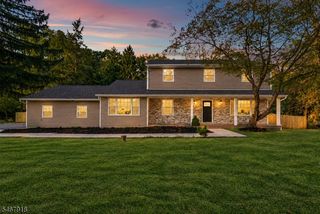
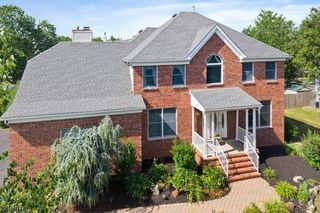
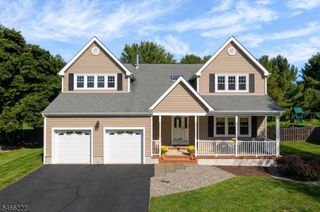
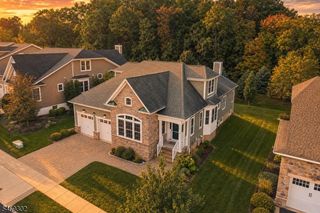
3 Ivy Ln, Hillsborough Twp., NJ 08844
- 4 beds |
- 2 baths |
- 2,677 sqft
 Single-Family Home
 Built in 1981
 0.43acre lot
 2 car garage
 $325/sqft
 Listed 20 days ago
Property Description
Welcome to this meticulously maintained 4-bedroom, 2.5-bath home offering 2,677 square feet of beautifully cared-for living space on a generous .43-acre lot. A first-floor office provides the perfect space for working from home, a study, or flexible living needs. Hardwood flooring graces nearly every room on the first and second levels, creating a warm, cohesive feel throughout. The spacious kitchen features appliances that have all been replaced within the last eight years, offering both style and functionality. The inviting family room features a wood-burning fireplace, creating the perfect gathering space for relaxing and entertaining. The primary suite boasts a beautifully updated private bath, renovated in 2025. A partially finished basement provides valuable additional space for recreation, hobbies, storage, or a home gym. Thoughtfully maintained and continually improved, this home offers peace of mind with a 2024 hot water heater, 2021 HVAC system, and 2016 roof. Step outside to enjoy the composite deck overlooking a private, expansive backyard, complete with an above-ground pool perfect for entertaining and enjoying warm summer days. A two-car garage, public water and sewer, and a wonderful .43-acre setting complete this exceptional home. Move-in ready and waiting for its next owners to enjoy!
- Listing Status:
- Active
- Date Added:
- October 9, 2026
- Data Last Updated:
- October 26, 2026 at 11:40PM
- Listing Office:
- RE/MAX INSTYLE : 609-303-3456
- MLS ID:
- 4057329
- General: StoneVinyl SidingDeckOpen Porch(es)Storage ShedStorm Door(s)
- Style: Colonial
- Pool: Above Ground
- Roofing: Asphalt Shingle
- County: Somerset
- Driveway: Blacktop
- Zoning: Res2710-00203-0019-00030-0000-
- Utilities: ElectricGas-Natural
- Water: Public Water
- Sewer: Public Sewer
- Exclusions: Garage Freezer & Fridge.
This listing courtesy of RE/MAX INSTYLE
Monthly Payment
- Principal & Interest $
- Property Taxes $
- Home Insurance $
- VA Funding Fee $