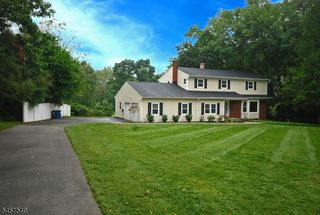
47 Amerman Ln, Hillsborough Twp., NJ 08844
- 4 beds |
- 2 baths |
- 3,056 sqft
 Single-Family Home
 Built in 1988
 0.4acre lot
 2 car garage
 $311/sqft
 Listed 20 days ago
Property Description
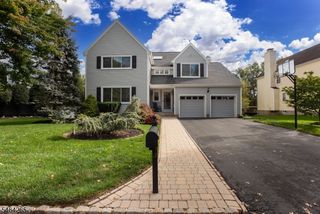
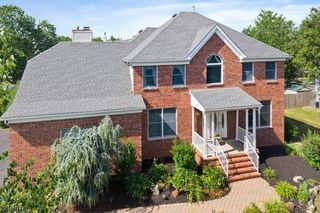
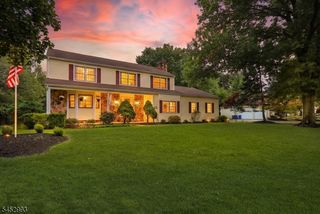
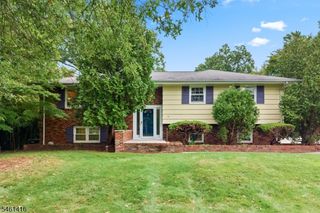
METICULOUS inside & out! Nestled on a quiet cul-de-sac, this beautifully updated home welcomes you with an adorable front porch & impressive skylit, two-story foyer. Admire predominantly new flooring throughout, including luxury vinyl plank, carpeting & tile, along with a stunning white kitchen and stylishly renovated baths. The kitchen shines with granite countertops, stainless steel appliances (5 yrs old), gas range, pantry & sunny breakfast nook. An oversized living/dining area flows seamlessly for effortless entertaining, while the inviting family room features a cozy wood burning fireplace & access to the deck, patio & fenced-in backyard. Upstairs are four generously sized bedrooms, a convenient laundry room with utility sink & a gorgeous hall bath. The spacious primary suite is a true retreat with sitting room & private bath featuring skylight, dual sinks, stall shower & linen closet. The finished open concept basement is heated and offers even more room to relax, entertain or play. Additional highlights include surround sound, security system, two car garage with new doors, newer HVAC (4 yrs), replacement siding, windows & roof during ownership, plus resurfaced foundation. Refrigerator, washer/dryer, speakers & pool table remain. Enjoy a convenient location near shopping, dining, the library, playgrounds, parks & Duke Farms, all within the highly regarded Hillsborough School District. Move right in and make this exceptional home yours!
- Listing Status:
- Active
- Date Added:
- October 8, 2026
- Data Last Updated:
- October 27, 2026 at 12:40AM
- Listing Office:
- RE/MAX INSTYLE : 609-303-3456
- MLS ID:
- 4057589
- General: Vinyl SidingCurbsDeckOpen Porch(es)PatioPrivacy FenceSidewalkStorage ShedThermal Windows/DoorsWood Fence
- Style: Colonial
- Roofing: Composition Shingle
- County: Somerset
- Driveway: 2 Car WidthBlacktop
- Zoning: res2710-00150-0001-00003-0000-
- Utilities: All UndergroundElectricGas-Natural
- Water: Public Water
- Sewer: Public Sewer
This listing courtesy of RE/MAX INSTYLE
Monthly Payment
- Principal & Interest $
- Property Taxes $
- Home Insurance $
- VA Funding Fee $