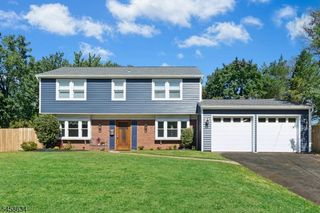
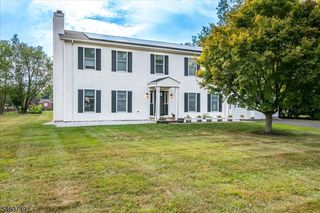
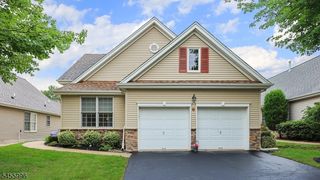
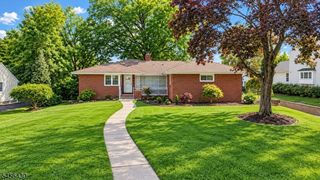
6 Delaware Crossing, Franklin Twp., NJ 08873
- 3 beds |
- 2 baths |
- 2,507 sqft
 Single-Family Home
  Built in 2007
  7,405sqft lot
 2 car garage
  $319/sqft
  Listed 2 months ago
Property Description
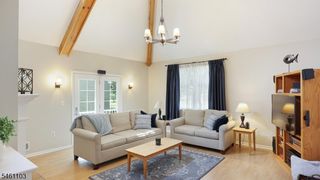
Welcome to 6 Delaware Crossing, nestled in the highly desirable, gated 55+ community of Canal Walk. This beautiful, sun-drenched home features an inviting open floor plan and soaring ceilings that instantly elevate its appeal.The main level boasts a bright living room and a perfectly sized eat-in kitchen, complete with a center island ideal for meal prep and casual gatherings. For more formal occasions, the elegant dining room is ready to host a crowd. Relax in the cozy family room, centered around a beautiful fireplace, or retreat to the dedicated first-floor office. A convenient main-level laundry room adds to the home's effortless functionality.The luxurious first-floor primary suite serves as a private oasis, offering two spacious walk-in closets and a spa-like bath with a soaking tub and standalone shower. A bright sunroom extends just off the bedroom, providing the perfect space for morning coffee or quiet relaxation.Upstairs, a handsome staircase leads to a versatile second-story loft looking down over the main level. Directly off the loft, you'll find two generously sized bedrooms, a full bath, and abundant extra storage. Need even more space? The full basement makes storage or future customization easy. At Canal Walk, you aren't just buying a home you're investing in a premium lifestyle tailored for the most discerning buyers. The beautiful expansive 32,000 sq ft Club House boasts an Indoor Pool, Sauna, Hot Tub,Fitness Center, and much more!! Welcome Home!!!
- Listing Status:
- Active
- Date Added:
- July 12, 2026
- Data Last Updated:
- September 23, 2026 at 6:40AM
- Listing Office:
- KELLER WILLIAMS GREATER BRUNSWICK : 908-647-1000
- MLS ID:
- 4039968
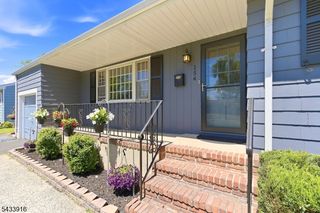
- General: StoneVinyl SidingDeckOpen Porch(es)SidewalkStorm Door(s)Underground Lawn Sprinkler
- Style: Colonial
- Pool: Association PoolIndoor PoolOutdoor Pool
- Parking: Parking spaces: 2
- Roofing: Asphalt Shingle
- HOA Amenities: ClubHousExerciseMulSportPoolIndrPoolOtdrSaunaTennisMaintenance-Common AreaSnow RemovalTrash Collection356.0Monthly
- County: Somerset
- Driveway: 2 Car WidthBlacktopDriveway-Exclusive
- Zoning: Residential2708-00513-0029-00011-0000-
- Utilities: All UndergroundElectricGas-Natural
- Water: Public Water
- Sewer: Public Sewer
- Exclusions: Personal Property
This listing courtesy of KELLER WILLIAMS GREATER BRUNSWICK
Monthly Payment
- Principal & Interest $
- Property Taxes $
- Home Insurance $
- VA Funding Fee $