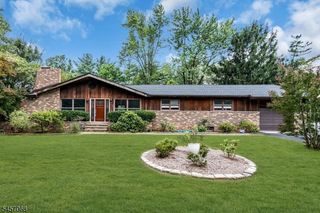
17 Piney Woods Dr, Hillsborough Twp., NJ 08844
- 4 beds |
- 2 baths |
- 2,020 sqft
 Single-Family Home
 Built in 1976
 0.88acre lot
 2 car garage
 $396/sqft
 Listed 8 days ago
Property Description
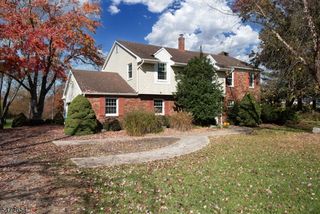
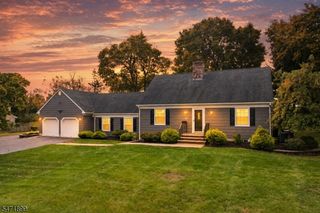
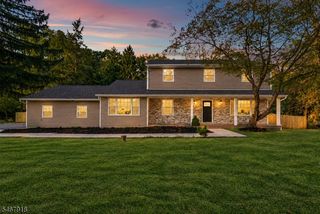
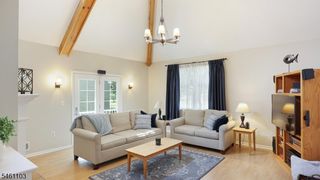
Meticulously maintained and stylishly updated, this spacious 4-bedroom, 2.5-bath home offers over 2,000 square feet of comfortable living space, complemented by resort style outdoor grounds. Enjoy an in-ground pool, lush lawn, professional landscaping, and a new paver patio complete with a stone grilling station. If you're looking for a home that combines modern updates, inviting living spaces, and exceptional outdoor enjoyment, look no further! Upon entering, ascend the rich, dark-stained staircase accented by sleek new metal railings to the upper-level living area, featuring hardwood flooring, a ceiling fan, and recessed lighting. The spacious kitchen, updated in 2020, boasts stylish quartz countertops, white shaker cabinetry, recessed and pendant lighting, and newer appliances including a 5-burner stove. Three bedrooms are also located on this level, including the primary ensuite, complete with a custom closet, walk-in closet, and private ensuite bathroom, also updated in 2020. The lower level offers additional living space, featuring a fourth bedroom and a welcoming family room with luxury vinyl flooring, a wood-burning fireplace, and recessed lighting. Beautifully updated, thoughtfully maintained, and ready to enjoy both inside and out, this home is one you won't want to miss!
- Listing Status:
- Active
- Data Last Updated:
- November 19, 2026 at 4:40AM
- Listing Office:
- RE/MAX INSTYLE : 609-303-3456
- MLS ID:
- 4064067
- General: Vinyl SidingMetalFncOutBld/sOutDrKitPatioSprinklr
- Style: Bi-Level
- Pool: In-Ground PoolLiner
- Roofing: Asphalt Shingle
- County: Somerset
- Driveway: BlacktopDriveway-Exclusive
- Zoning: Res2710-00199-0000-00068-0000-
- Utilities: All Underground
- Water: Public Water
- Sewer: Public Sewer
This listing courtesy of RE/MAX INSTYLE
Monthly Payment
- Principal & Interest $
- Property Taxes $
- Home Insurance $
- VA Funding Fee $

 New - 1 day ago