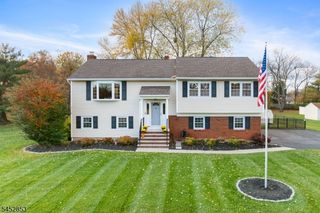
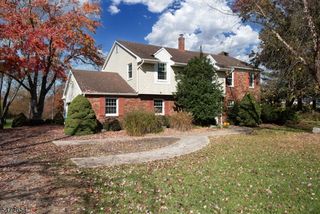
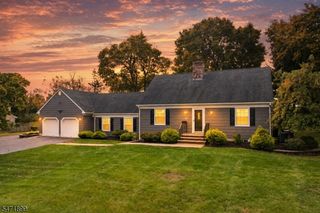
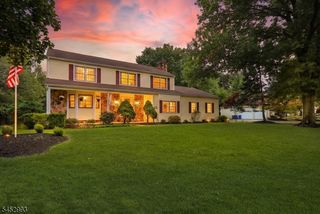
102 Mitchell Close, Hillsborough Twp., NJ 08844
- 3 beds |
- 2 baths |
- 2,262 sqft
 Single-Family Home
 Built in 1989
 8,276sqft lot
 2 car garage
 $332/sqft
 Listed 2 months ago
Property Description
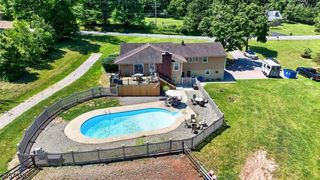
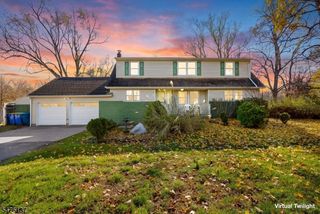
Move in before the holidays - Turnkey 3-bedroom, 2.5-bath home in the Majestic Knolls community. Offering 2,262 sq. ft. of living space, a 2-car garage, and 1,000+ sq. ft. of finished basement space. Community amenities include private tennis and basketball courts, a modern playground, and proximity to Hillsborough's excellent schools.Upgrades include James Hardie siding, Pergo flooring throughout the main level, smart lighting, Pella windows and French doors, newer stainless steel appliances, and roof. The dramatic two-story living room features natural wood beams and a stunning two-sided gas fireplace shared with the inviting family room.The eat-in kitchen flows into the dining room and opens to a private deck overlooking the side yard, stone patio, fire pit, and peaceful common space. The primary suite offers a walk-in closet and Carrara marble en-suite bath with two sinks, soaking tub, and shower. A spacious first-floor bedroom with walk-in closet and nearby updated full bath can easily serve as a second primary bedroom.The finished basement with half bath is perfect for a game nights or an office. The basement also includes a laundry room, gym and storage space. A modest $185 monthly HOA fee includes garbage pickup, snow removal, common area maintenance, landscaping and amenities.The spacious interior, ample closet space on every floor, thoughtful upgrades, flexible living spaces, and inviting outdoor areas, is a perfect blend of comfort, and functionality.
- Listing Status:
- Active
- Date Added:
- September 19, 2026
- Data Last Updated:
- November 19, 2026 at 4:40AM
- Listing Office:
- COLDWELL BANKER REALTY : 908-782-6850
- MLS ID:
- 4053398
- General: ConcBrdDeck
- Style: ColonialConverted Structure
- Roofing: Asphalt Shingle
- HOA Amenities: MulSportPlaygrndTennisMaintenance-Common AreaSnow RemovalTrash Collection185.0Monthly
- County: Somerset
- Driveway: 2 Car Width
- Zoning: 2710-00151-0000-00012-0037-
- Utilities: Electric
- Water: Public Water
- Sewer: Public Sewer
This listing courtesy of COLDWELL BANKER REALTY
Monthly Payment
- Principal & Interest $
- Property Taxes $
- Home Insurance $
- VA Funding Fee $

 New - 1 day ago