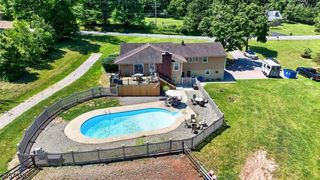
11 Peters Terrace, Hillsborough Twp., NJ 08821
- 4 beds |
- 2 baths |
- 1,986 sqft
 Single-Family Home
 Built in 1984
 1.49acre lot
 2 car garage
 $365/sqft
 Listed 13 days ago
Property Description
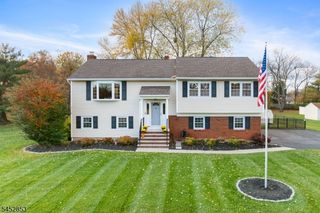
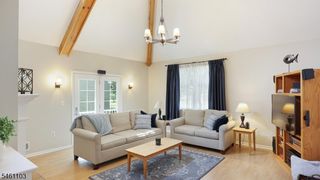
Not your typical bi-level! The front door opens directly onto the first level, with no stairs down and just one staircase leading upstairs to the main living space. Located in the Flagtown section of Hillsborough on 1.49 acres, this home offers a country feel with beautiful sunset views, a backyard overlooking Hillsborough Township-owned land and a semi-private road leading to 9th Street. Enjoy an in-ground pool with a newer liner and a stamped concrete patio with a propane firepit, perfect for relaxing or entertaining. The kitchen features maple Shaker-style cabinetry, under-cabinet lighting, granite countertops, KitchenAid stainless steel appliances and a pantry. A gas fireplace adds warmth, while premium wood-look laminate flooring throughout the home, recessed lighting, neutral paint and replacement windows complement the interior. Additional features include a septic system installed in 2022, a whole-house generator, two-zone heat and security system equipment. Conveniently located approximately 10 minutes from shopping in Branchburg or Hillsborough, minutes from the library, parks and schools, and approximately 15 minutes from Somerville Train Station and downtown Somerville.
- Listing Status:
- Active
- Data Last Updated:
- November 19, 2026 at 3:42AM
- Listing Office:
- RE/MAX PREFERRED PROFESSIONALS : 908-874-3308
- MLS ID:
- 4063301
- General: BrickVinyl SidingMetal FenceStorage Shed
- Style: Bi-Level
- Pool: In-Ground PoolLiner
- Parking: Parking spaces: 4
- Roofing: Asphalt Shingle
- County: Somerset
- Driveway: 1 Car WidthGravel
- Zoning: 2710-00013-0001-00008-0004-
- Utilities: Electric
- Water: Well
- Sewer: Septic
This listing courtesy of RE/MAX PREFERRED PROFESSIONALS
Monthly Payment
- Principal & Interest $
- Property Taxes $
- Home Insurance $
- VA Funding Fee $

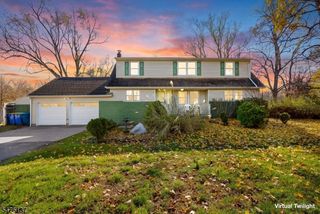
 New - 1 day ago