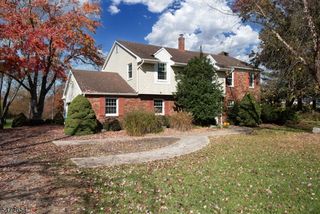
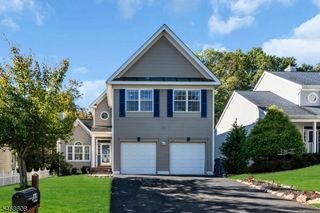
6 Cherokee Path, Branchburg Twp., NJ 08876
- 4 beds |
- 2 baths |
- 2,380 sqft
 Single-Family Home
 Built in 1988
 0.27acre lot
 2 car garage
 $342/sqft
 Listed 16 days ago
Property Description
Welcome to this spacious Colonial in desirable Olde Towne offering 4 bedrooms, 2.1 bathrooms and 2,380 sq. ft. of living space located on a cul-de-sac! The entry features two closets, while the spacious living room boasts a bay window that fills the room with natural sunlight. The FR offers a cozy wood-burning fireplace and sliding door leading to the deck. The eat-in kitchen features stainless steel appliances and a walk-in bay window. A convenient first-floor laundry and powder room complete the main level. There is new carpeting on the stairs, hallway and primary bedroom (2026). The primary bedroom features a walk-in closet and en-suite bath with a whirlpool tub, separate shower stall, double-sink vanity, plus a new light fixture. Additionally, there are three spacious bedrooms, two featuring hardwood floors. The main bath has been updated with a new tub enclosure w/transferrable warranty (2026). A full, unfinished basement provides endless possibilities to customize to your needs. The expanded driveway (2020) allows for additional parking. Updates include Anderson windows (2015) w/transferable warranty, HVAC system (2008) with two-zone air duct system and a new roof (2006). LOW HOA FEE $156.50 QUARTERLY! Conveniently located within walking distance of Olde Towne Park and Silver Saddle Pool, this home offers a wonderful opportunity to enjoy all that this desirable community has to offer. Close to major highways, train station, shopping & restaurants. Don't miss it!
- Listing Status:
- Active
- Date Added:
- November 7, 2026
- Data Last Updated:
- November 19, 2026 at 3:42AM
- Listing Office:
- RE/MAX INSTYLE : 609-303-3456
- MLS ID:
- 4062580
- General: BrickVinyl SidingCurbsDeckPatioThermal Windows/Doors
- Style: ColonialDevelopment Home
- Parking: Parking spaces: 4
- Roofing: Asphalt Shingle
- HOA Amenities: Maintenance-Common Area157.0Quarterly
- County: Somerset
- Driveway: Blacktop
- Zoning: 2705-00017-0011-00043-0000-
- Utilities: All Underground
- Water: Public Water
- Sewer: Public Sewer
This listing courtesy of RE/MAX INSTYLE
Monthly Payment
- Principal & Interest $
- Property Taxes $
- Home Insurance $
- VA Funding Fee $