15 Partridge Rd, Hillsborough Twp., NJ 08844
- 4 beds |
- 2 baths |
- 2,766 sqft
 Single-Family Home
  Built in 1962
  1acre lot
 2 car garage
  $278/sqft
  Listed 10 days ago
Property Description
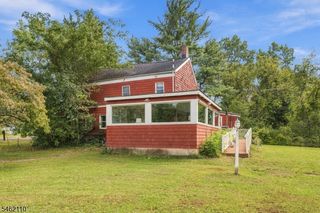
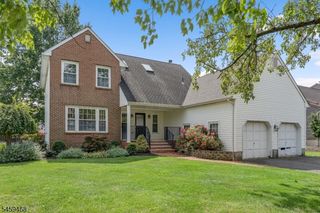
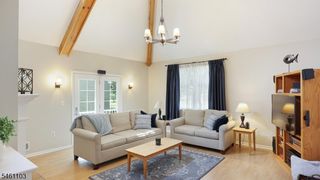
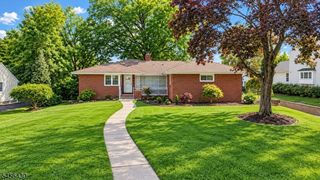
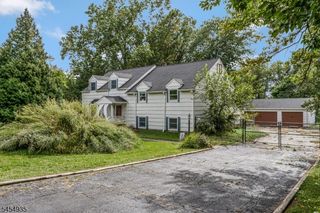
Welcome to this spacious 4-bedroom, 2-bath expanded bi-level on a beautiful one-acre property in Hillsboroughs desirable Partridge Run neighborhood, a quiet enclave of three cul-de-sacs with no through traffic. Private and park-like, yet just minutes from major shopping, dining and everyday conveniences, the home is freshly painted and filled with natural light. The main level features hardwood floors throughout much of the space and a custom-designed eat-in kitchen with granite countertops, a large center island with seating, separate dining area, abundant cabinetry, and pantry storage. The kitchen opens to a dramatic 22' x 16' great room with vaulted ceiling and nearly floor-to-ceiling windows overlooking the pool and natural, tree-lined backyard. Also on the main level are the primary bedroom with three closets, two additional bedrooms and a full bath. The lower level offers a fourth bedroom, full bath and two large adjoining living spaces separated by pocket doors. One features a whitewashed wood-burning fireplace, while the 22' x 16' rear room is part of the addition and opens directly to the backyard and pool. Heated and air-conditioned year-round, it offers flexible additional living space. Outside, enjoy the flat one-acre yard and 20' x 40' in-ground pool with new liner and cover. An attached two-car garage completes the home.
- Listing Status:
- Active
- Date Added:
- September 27, 2026
- Data Last Updated:
- October 5, 2026 at 5:42AM
- Listing Office:
- RE/MAX SUPREME : 908-213-2828
- MLS ID:
- 4055168
- General: Composition SidingVinyl SidingWood ShingleSidewalkStorage ShedStorm Door(s)Storm Window(s)Thermal Windows/DoorsWood Fence
- Style: Bi-Level
- Pool: In-Ground Pool
- Roofing: Asphalt Shingle
- County: Somerset
- Driveway: 2 Car WidthDriveway-Exclusive
- Zoning: Residential2710-00141-0004-00005-0000-
- Utilities: All UndergroundElectricGas-Natural
- Water: Private
- Sewer: Public Sewer
This listing courtesy of RE/MAX SUPREME
Monthly Payment
- Principal & Interest $
- Property Taxes $
- Home Insurance $
- VA Funding Fee $

 New - 3 days ago