48 Norton Rd, Hillsborough Twp., NJ 08844
- 3 beds |
- 3 baths |
- 2,375 sqft
 Single-Family Home
  Built in 2026
  5,663sqft lot
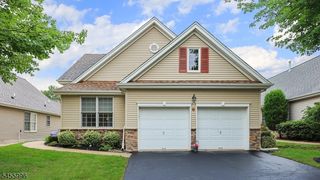
 2 car garage
  $352/sqft
  Listed 1 month ago
Property Description
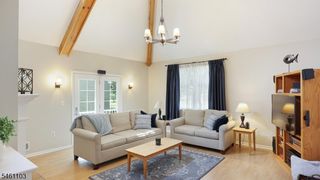
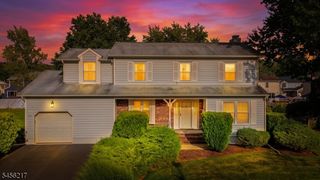
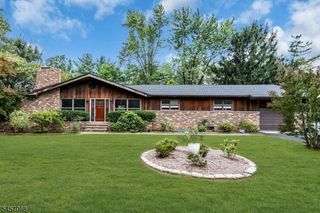
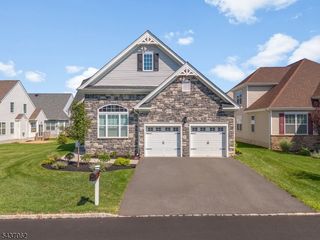
Sunny & Bright Wellington - now UNDER CONSTRUCTION at GATEWAY AT ROYCE BROOK 55+ community. Don't miss one of the last opportunities to buy New Construction in this popular, nearly Sold Out community. The 1st Fl includes a welcoming entry Foyer which separates the LR w french glass doors ( also works well as a Study or Home Office) & Dining area. Bright eat-in Kitchen w Breakfast Bar, elegant white cabinetry, beautiful natural stone counters & upgraded GE Cafe series SS appliances. Two story FR w gas fireplace and painted mantel.1st Fl Primary Suite w tray ceiling, walk-in closets and elegant bath. Spacious Guest bedroom & full bath completes the first floor. The second floor includes a 3rd bedroom, Full Bath & open Loft - great retreat for guests as well as many other uses. Enjoy the magnificent Clubhouse featuring state-of-the-art Fitness Center, Yoga Studio, Library, Ballroom, Billiards, Cards & Games, Crafts, ping-pong. Outdoor heated Pool & Hot tub. Tennis/Pickleball, Bocce, Horseshoes, Shuffleboard. Clubs, activities and social events for all interests. Gated. Homes are Energy Star Certified. No more snow shoveling and lawn mowing! Take advantage of all this thriving community has to offer. NOTE: The finishes in the house may vary from those shown in the photos. Photos are for illustrative purposes only. The sales office will provide specific finish details as requested. FINAL PHASE - NEARLY SOLD OUT!
- Listing Status:
- Active
- Data Last Updated:
- September 23, 2026 at 6:40AM
- Listing Office:
- JERI GAITA REALTY LLC : 732-842-0181
- MLS ID:
- 4045102
- General: StoneVinyl SidingCurbsPatioSidewalk
- Style: Colonial
- Pool: Association PoolHeatedOutdoor Pool
- Parking: Parking spaces: 2
- Roofing: Asphalt Shingle
- HOA Amenities: Billiards RoomClub HouseExercise RoomPool-OutdoorTennis CourtsMaintenance-Common AreaSnow RemovalTrash Collection366.0Monthly
- County: Somerset
- Driveway: 2 Car WidthBlacktop
- Zoning: Res2710-00141-0000-00091-0000-
- Utilities: All Underground
- Water: Public Water
- Sewer: Public Sewer
This listing courtesy of JERI GAITA REALTY LLC
Monthly Payment
- Principal & Interest $
- Property Taxes $
- Home Insurance $
- VA Funding Fee $