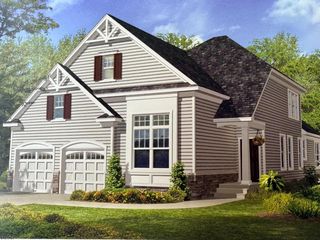
13 Crestwood Dr, Bridgewater Twp., NJ 08807
- 4 beds |
- 2 baths |
- 2,156 sqft
 Single-Family Home
 Built in 1958
 1.77acre lot
 2 car garage
 $322/sqft
 Listed 10 days ago
Property Description
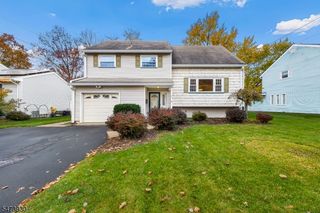
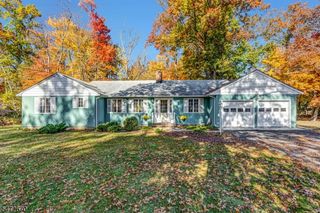
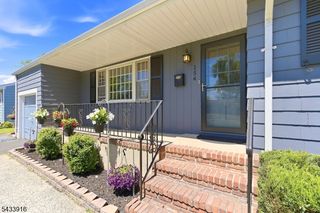
Welcome to this 9-room, 4-bedroom single-family home on nearly two private acres in one of Bridgewater's most desirable neighborhoods, offering space, land, and seclusion that rarely come up at this price point. A front porch greets you at 13 Crestwood Drive. The main level offers a large living room, an oversized dining room with access to the back deck, a kitchen ready for your personal touch, and a hall closet. Upstairs, hardwood floors run through three bedrooms, including a primary bedroom with its own bathroom with walk-in shower, plus a renovated guest bath with tub, hall closets, and an attic fan in the hallway. The finished lower level has durable LVP flooring and a family room with a wood-burning fireplace and closets, ideal as a rec room, office, or flex space. A fourth bedroom with closet, a half bath, and a laundry and utility room with washer and dryer included complete this level, with a walkout to the patio. Outside, a deck and lower level patio overlook the rear grounds, and the two-car attached garage, with pull-down stairs to attic storage, plus a rear driveway provide ample parking. Bridgewater delivers top-rated schools, quick access to Routes 22, 202, and 206, and a community feel that draws buyers from all over Somerset County. This home has been well maintained with a brand-new furnace, brand new central A/C, a completely replaced roof, updated siding and most windows, plus a French drain and sump pump in the crawl space. Schedule your tour today.
- Listing Status:
- Active
- Date Added:
- November 10, 2026
- Data Last Updated:
- November 19, 2026 at 2:41AM
- Listing Office:
- RE/MAX INSTYLE : 609-303-3456
- MLS ID:
- 4063713
- General: Aluminum SidingDeck
- Style: Split Level
- Roofing: Asphalt Shingle
- County: Somerset
- Driveway: Gravel
- Zoning: 2706-00500-0000-00030-0000-
- Utilities: ElectricGas-Natural
- Water: Well
- Sewer: Public Sewer
This listing courtesy of RE/MAX INSTYLE
Monthly Payment
- Principal & Interest $
- Property Taxes $
- Home Insurance $
- VA Funding Fee $