608 Plymouth Ct, Branchburg Twp., NJ 08876
- 5 beds |
- 2 baths |
- 2,629 sqft
 Single-Family Home
  Built in 1972
  1.28acre lot
 2 car garage
  $342/sqft
  Listed 20 days ago
Property Description
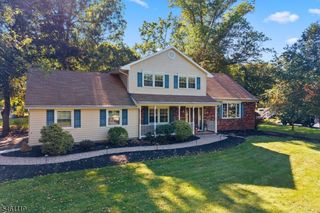
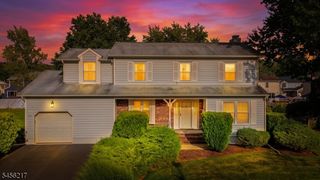
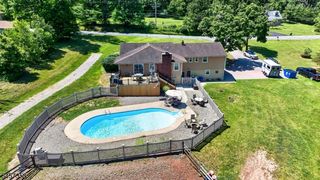
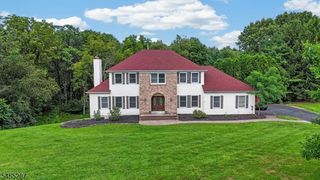
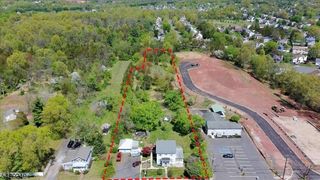
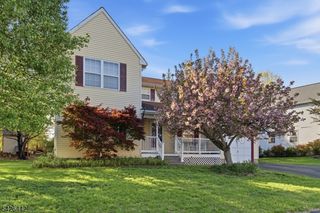
This spacious, updated Colonial located on over an acre at the end of a cul-de-sac offers privacy and a peaceful wooded backdrop! With 5 BDS and 2.1 BTHS, this home has a first-floor bedroom ideal for guests and an office/den for today's lifestyle. The KIT offers abundant cabinetry with pull-out and turn table shelving, granite countertops, pantry, and a refrigerator w/water and ice dispenser. The sun-filled LR showcases a beautiful walk-in bay window while the inviting FR features a fireplace for cozy evenings and French doors leading to a spacious deck perfect for outdoor entertaining. The large PBD is a true retreat, featuring a large walk-in closet, two additional closets and an en-suite BTH. Numerous 2026 updates include a new roof, refinished hardwood floors and stairs, new carpeting, fresh interior paint, updated bathroom vanities, mirrors, toilets, lighting, ceiling fans and a new front walkway. Newer windows, HVAC (2008), public utilities, and first-floor laundry add convenience. BONUS: A 45'x25' Butler Farmstead outbuilding with electric! An incredible opportunity for car enthusiasts, a workshop, hobbies, storage, studio or whatever suits your needs. The expansive basement is ready for your vision, offering excellent potential for additional living, recreation, or storage. Attached 2-car garage. Washer and dryer included. Conveniently located near major Hwys, Branchburg Train Station, restaurants, shopping, and Bridgewater Mall. Quick closing available.
- Listing Status:
- Active
- Data Last Updated:
- September 23, 2026 at 6:40AM
- Listing Office:
- RE/MAX INSTYLE : 609-303-3456
- MLS ID:
- 4050307
- General: Vinyl SidingDeckOpen Porch(es)Outbuilding(s)Thermal Windows/Doors
- Style: Colonial
- Parking: Parking spaces: 5
- Roofing: Asphalt Shingle
- County: Somerset
- Driveway: Blacktop
- Zoning: 2705-00070-0001-00012-0000-
- Utilities: ElectricGas-Natural
- Water: Public Water
- Sewer: Public Sewer
This listing courtesy of RE/MAX INSTYLE
Monthly Payment
- Principal & Interest $
- Property Taxes $
- Home Insurance $
- VA Funding Fee $