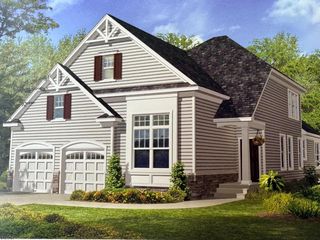
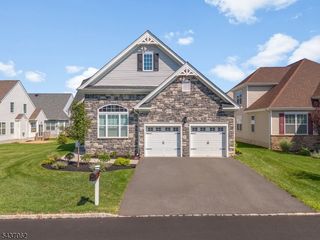
65 Dunedain St, Hillsborough Twp., NJ 08844
- 4 beds |
- 2 baths |
- 2,124 sqft
 Single-Family Home
  Built in 1983
  0.26acre lot
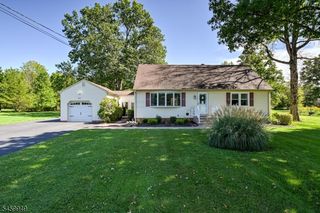
 1 car garage
  $341/sqft
  Listed 9 days ago
Property Description
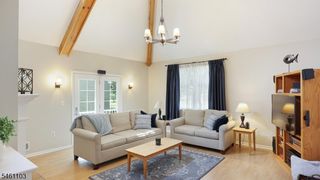
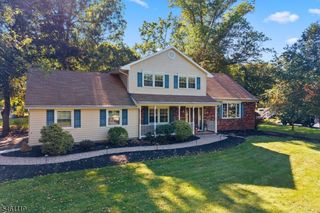
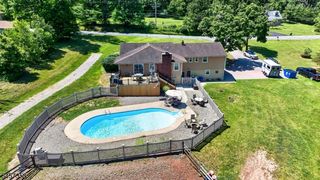
You'll want to move quickly on this 4-bedroom, 2.5-bath home in desirable Rohill Estates! Pride of ownership is evident throughout this clean, meticulously maintained home and property. Outside, enjoy a newer-paved driveway, large composite deck perfect for relaxing or entertaining, spacious backyard, and storage shed. The first floor features a living room, family room with brick fireplace and built-ins, and dining room, all with carpeting. The eat-in kitchen offers hardwood flooring, peninsula counter, 5-burner gas range, and newer appliances, Exterior back yard doors provide convenient access from both the family room and laundry room. Upstairs are 4 bedrooms, with 3 sharing the main bath. The primary ensuite has been recently painted and features 2 closets, including a walk-in. The primary bath offers a single vanity and stall shower. Additional features include an unfinished basement and newer HVAC. A wonderful opportunity in a desirable Hillsborough community!
- Listing Status:
- Active
- Data Last Updated:
- September 23, 2026 at 6:40AM
- Listing Office:
- RE/MAX INSTYLE : 609-303-3456
- MLS ID:
- 4052476
- General: WoodDeck
- Style: Colonial
- Roofing: Asphalt Shingle
- County: Somerset
- Driveway: Blacktop
- Zoning: R12710-00150-0012-00023-0000-
- Utilities: ElectricGas-Natural
- Water: Public Water
- Sewer: Public Sewer
- Exclusions: Microwave (there is no attached Microwave)
This listing courtesy of RE/MAX INSTYLE
Monthly Payment
- Principal & Interest $
- Property Taxes $
- Home Insurance $
- VA Funding Fee $