1983 Holland Brook Rd, Branchburg Twp., NJ 08876
- 4 beds |
- 2 baths |
- 2,349 sqft
 Single-Family Home
  Built in 1972
  0.98acre lot
 2 car garage
  $336/sqft
  Listed 6 days ago
Property Description
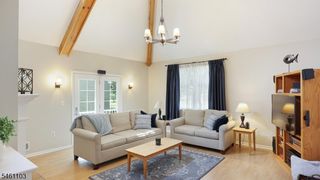
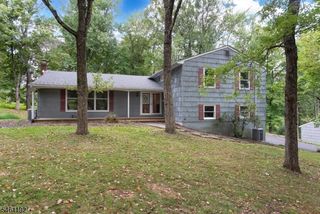
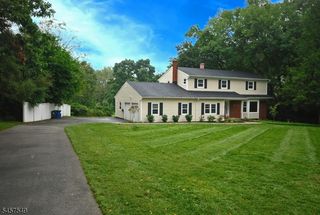
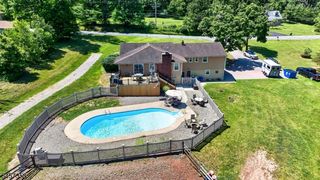
Welcome to this spacious 4-bedroom, 2.5-bath split-level offering four finished levels of living space and a versatile layout designed for everyday living and entertaining. Step inside to a welcoming family room with direct access to the backyard patio, along with a private office, laundry room, and convenient powder room. Just a few steps up, the main living level is filled with natural light and features a spacious living room highlighted by a beautiful bay window, a formal dining room, and an updated eat-in kitchen with plenty of room to gather. The upper level offers four comfortable bedrooms and two full baths, providing plenty of space for everyone. A finished basement adds yet another level of flexible living space?perfect for a recreation room, home gym, playroom, or additional entertaining area. Outside, enjoy a level, semi-wooded lot surrounded by beautiful mature trees, a paver patio for relaxing or entertaining, and an attached two-car garage. Conveniently located near major highways and ideally positioned between the vibrant and growing downtowns of Somerville and Flemington, this home offers a wonderful combination of space, privacy, convenience, and location. With four levels to spread out and make your own, 1983 Holland Brook Road W is ready to welcome you home.
- Listing Status:
- Active
- Data Last Updated:
- September 23, 2026 at 6:40AM
- Listing Office:
- RE/MAX INSTYLE : 609-303-3456
- MLS ID:
- 4053627
- General: BrickVinyl SidingPatioStorage Shed
- Style: Split Level
- Parking: Parking spaces: 5
- Roofing: Asphalt Shingle
- County: Somerset
- Driveway: 2 Car WidthBlacktop
- Zoning: 2705-00070-0001-00005-0000-
- Utilities: ElectricGas-Natural
- Water: Public Water
- Sewer: Public Sewer
This listing courtesy of RE/MAX INSTYLE
Monthly Payment
- Principal & Interest $
- Property Taxes $
- Home Insurance $
- VA Funding Fee $