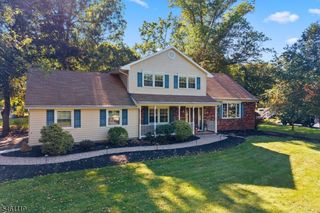
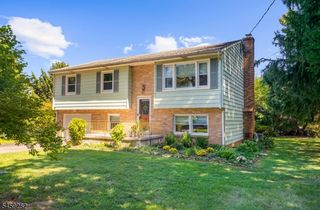
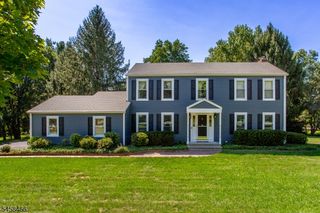
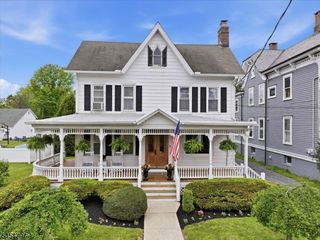
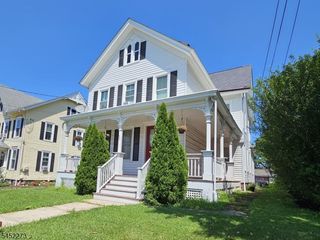
200 Hockenbury Rd, Hillsborough Twp., NJ 08844
- 4 beds |
- 2 baths |
- 2,200 sqft
 Single-Family Home
  Built in 1975
  3.09acre lot
 3 car garage
  $307/sqft
  Listed 7 days ago
Property Description
CONTRACTOR, HOBBYIST & OUTDOOR PARADISE: Tucked off the road on 3.09 private wooded acres, this Hillsborough retreat combines hard-to-find acreage & incredible workshop capability w/ total structural peace of mind. All major capital improvements are ALREADY DONE: Brand-new GAF Architectural Roof w/ transferable 50-year warranty (2026), Pre-Inspected & Passed Septic (2026), Passed Well Certification, Serviced HVAC, New Garage Doors/Openers (2026), Plus, a NATURAL GAS LINE IS STUBBED AT THE HOUSE, ready for an easy meter set & future connection!An absolute dream for hobbyists, contractors, or car enthusiasts, features 3.5-car total garage capacity oversized 2-car attached w/ loft storage + detached 1.5-car powered workshop. The private driveway offers an expanded parking area w/ space for RVs, campers, boats, or work vehicles. The walk-out lower level adds a secondary workshop w/ industrial shelving & commercial stainless-steel triple-basin utility sink.Outside, host on approx. 1,000 sq. ft. of multi-level decking & covered patio w/ ceiling fan, oversized propane grill & prep station. Inside, experience brand-new modern lighting throughout, hardwood floors, cozy family room w/ wood fireplace & new LVP, 2-zone A/C, 3-zone heat, 200-amp electric, and full generator transfer setup w/ portable generator included. Just 15 mins to downtown Hillsborough & Flemington, adjacent to South Branch Wildlife Management Area!
- Listing Status:
- Active
- Data Last Updated:
- September 23, 2026 at 6:40AM
- Listing Office:
- RE/MAX PREFERRED PROFESSIONALS : 908-874-3308
- MLS ID:
- 4053153
- General: CedarSidBarbequeDeckOpen Porch(es)PatioStorm Window(s)Workshop
- Style: Split Level
- Parking: Parking spaces: 10
- Roofing: Asphalt Shingle
- County: Somerset
- Driveway: 2 Car WidthBlacktopGravel
- Zoning: AG2710-00004-0000-00001-0000-
- Utilities: Gas-NaturalSee Remarks
- Water: Well
- Sewer: Septic
This listing courtesy of RE/MAX PREFERRED PROFESSIONALS
Monthly Payment
- Principal & Interest $
- Property Taxes $
- Home Insurance $
- VA Funding Fee $