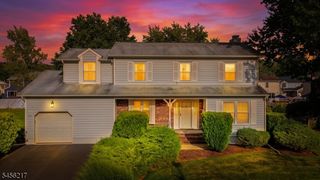
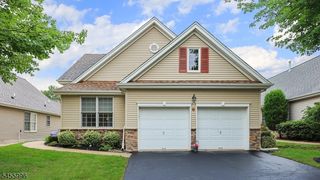
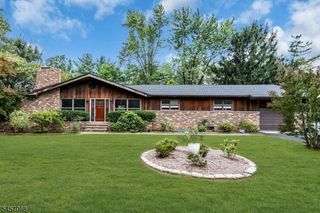
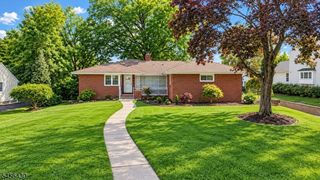
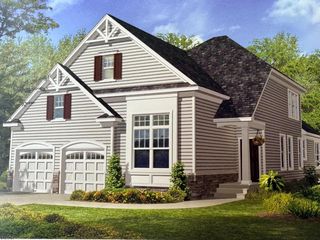
29 Norton Rd, Hillsborough Twp., NJ 08844
- 3 beds |
- 3 baths |
- 2,375 sqft
 Single-Family Home
  Built in 2024
  6,098sqft lot
 2 car garage
  $353/sqft
  Listed 2 months ago
Property Description
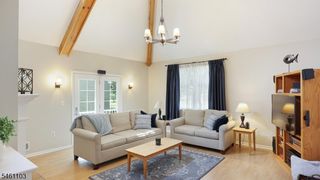
Welcome to luxury living at Gateway at Hillsborough, an active adult community where comfort, convenience, and thoughtful design come together. This 3 bedroom, 3 full bath home is 2 years young, immaculately kept, and filled with high-end upgrades that make everyday living exceptional. Custom millwork is showcased throughout the home, including window benches in the family room, laundry room cabinetry, and California Closet systems in three closets. The front room features plantation shutters and custom built-ins, creating a refined, welcoming space. The kitchen offers a spacious floor plan designed to make cooking a pleasure, featuring custom cabinetry, granite counter tops, tile backsplash and stainless steel appliances, including a 5 burner KitchenAid range. The breakfast bar and dedicated breakfast room open directly to the family room with a soaring ceiling, creating an airy, connected space perfect for everyday living and entertaining. Upstairs, a spacious loft provides the ideal setting for work from home, crafting, or quiet relaxation. The third bedroom and full bath form a private retreat, perfect for guests, or long term stays. Every detail reflects pride of Ownership, thoughtful upgrades, and a commitment to quality, all within one of Hillsborough's most desirable active adult communities.
- Listing Status:
- Active
- Data Last Updated:
- September 23, 2026 at 6:40AM
- Listing Office:
- COLDWELL BANKER REALTY : 908-874-8421
- MLS ID:
- 4042477
- General: StoneVinyl SidingCurbsPatioSidewalkUnderground Lawn Sprinkler
- Style: Expanded RanchColonial
- Pool: Association Pool
- Roofing: Asphalt Shingle
- HOA Amenities: Billiards RoomClub HousePool-OutdoorTennis CourtsMaintenance-Common AreaSnow RemovalTrash Collection1098.0Quarterly
- County: Somerset
- Driveway: 2 Car WidthBlacktop
- Zoning: 2710-00141-0009-00009-0000-
- Utilities: All UndergroundGas-Natural
- Water: Public Water
- Sewer: Public Sewer
- Exclusions: Custom built in EuroCave wine fridge in front room is NEGOTIABLE.
This listing courtesy of COLDWELL BANKER REALTY
Monthly Payment
- Principal & Interest $
- Property Taxes $
- Home Insurance $
- VA Funding Fee $