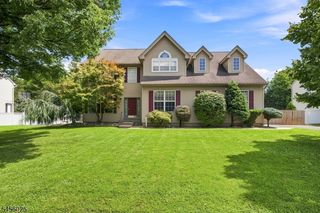
1 Layton Ct, Hillsborough Twp., NJ 08844
- 4 beds |
- 2 baths |
- 2,900 sqft
 Single-Family Home
  Built in 1993
  0.75acre lot
 2 car garage
  $379/sqft
  Listed 1 month ago
Property Description
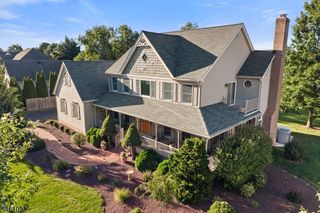
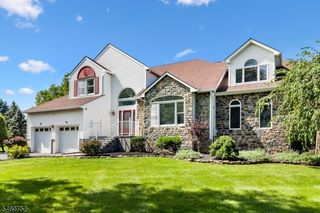
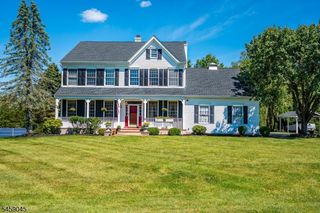
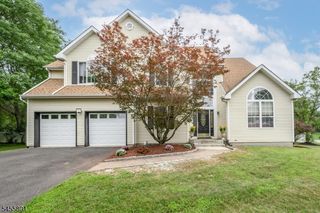
An exceptional opportunity awaits in the highly sought-after Country Classics community. Nestled on a quiet cul-de-sac, this striking brick front colonial with finished basement, updated kitchen & renovated bathrooms is the home you've been waiting for! Step inside to a grand 2-story foyer flanked by formal living & dining rooms with hardwood floors & recessed lighting. The heart of the home is the expansive family room, open to the living room, anchored by a natural stone gas fireplace & filled with natural light from French doors leading to the backyard. The gourmet chef's kitchen features granite countertops, premium stainless appliances including a gas cooktop & wall ovens, center island & spacious breakfast area. A private 1st floor office provides the perfect work-from-home retreat. Upstairs, the luxurious primary suite offers a palatial walk-in closet with built-ins & spa inspired bath with a jetted tub, vaulted ceiling & skylight. Outside, your private oasis features a magnificent in-ground pool surrounded by an expansive paver patio, outdoor kitchen area, mudroom entry, shed, lawn irrigation, professional landscaping & mature trees for exceptional privacy. The sprawling backyard offers endless space for recreation & entertaining. Complete with a Tesla charger, central vac, RING security, extra wide driveway (8 cars+), epoxy garage floor, this North facing home is just 2 blocks from Amsterdam School, tennis/pickleball courts & playground. QUICK CLOSING AVAILABLE!
- Listing Status:
- Active
- Data Last Updated:
- September 23, 2026 at 6:40AM
- Listing Office:
- RE/MAX INSTYLE : 609-303-3456
- MLS ID:
- 4043144
- General: BrickVinyl SidingCurbsOutDrKitPatioStorageThrmlW&DSprinklr
- Style: Colonial
- Pool: In-Ground Pool
- Roofing: Composition Shingle
- HOA Amenities: JogPathMulSportPlaygrndTennis
- County: Somerset
- Driveway: 2 Car WidthBlacktop
- Zoning: Res2710-00205-0011-00002-0000-
- Utilities: All UndergroundElectricGas-Natural
- Water: Public Water
- Sewer: Public Sewer
This listing courtesy of RE/MAX INSTYLE
Monthly Payment
- Principal & Interest $
- Property Taxes $
- Home Insurance $
- VA Funding Fee $