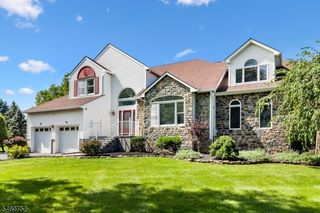
403 Sunnyside Ter, Bridgewater Twp., NJ 08807
- 5 beds |
- 3 baths |
- 2,678 sqft
 Single-Family Home
  Built in 2020
  0.75acre lot
 2 car garage
  $467/sqft
  Listed 1 month ago
Property Description
This 2020 custom build checks all the boxes for modern living in highly sought-after Bridgewater. Tucked away on a quiet cul-de-sac, this home offers 2,678 square feet of space that feels both open and accessible. With five bedrooms and three full baths, the floor plan is incredibly versatile. The .75-acre lot is a standout feature, especially with the backyard already fully fenced, making it move-in ready for pets or backyard projects. Inside, everything is clean, updated, and efficient, including a water softener system already in place. If you need more room, the huge, unfinished full basement provides a massive amount of untapped square footage to finish exactly how you want it. Complete with a two-car garage and a fantastic location that keeps you close to everything while maintaining total privacy, this is the kind of home that doesn't stay on the market long.
- Listing Status:
- Active
- Data Last Updated:
- September 23, 2026 at 6:40AM
- Listing Office:
- REAL : 855-450-0442
- MLS ID:
- 4047989
- General: StoneVinyl SidingFencVnyl
- Style: Colonial
- Roofing: Asphalt Shingle
- HOA Amenities: See Remarks135.0Annually
- County: Somerset
- Driveway: 2 Car WidthBlacktop
- Zoning: 2706-00224-0000-00004-0003-
- Utilities: Gas-Natural
- Water: Well
- Sewer: Public Sewer
This listing courtesy of REAL
Monthly Payment
- Principal & Interest $
- Property Taxes $
- Home Insurance $
- VA Funding Fee $