45 Van Tine Blvd., Hillsborough Twp., NJ 08844
- 4 beds |
- 3 baths |
- 3,024 sqft
 Single-Family Home
 Built in 2026
 —— sqft lot
 2 car garage
 $394/sqft
 Listed 20 days ago
Property Description
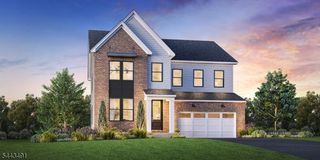
Welcome home to the Parrin, at Greens at Royce Brook. With a flexible floor plan, the first floor features both a flex room and an office, a great room with living, dining, and kitchen and a convenient powder room. There are options to convert the office to an additional bedroom and bath, as well as to enclose the flex room to an office, lending flexibility. Upstairs, the primary suite offers a large walk in closet and sumptious bath. There are three additional bedrooms with two baths, a loft, and laundry room with a window. Set on full foundation basement, the lower level may be finished with additions such as full bath and bar. Outside, there are deck and outdoor living room options available. The purchase price includes a $90K discount. These funds may also be used to buy down an interest rate.
- Listing Status:
- Active
- Data Last Updated:
- November 19, 2026 at 6:42AM
- Listing Office:
- TOLL BROTHERS REAL ESTATE : 908-537-1915
- MLS ID:
- 4062120
- General: Vinyl SidingUnderground Lawn Sprinkler
- Style: Contemporary
- Roofing: Asphalt Shingle
- HOA Amenities: Maintenance-Common AreaSnow RemovalTrash Collection352.0Monthly
- County: Somerset
- Driveway: 2 Car Width
- Zoning: 2710-00183-0008-00076-0000-
- Utilities: All Underground
- Water: Public Water
- Sewer: Public Sewer
This listing courtesy of TOLL BROTHERS REAL ESTATE
Monthly Payment
- Principal & Interest $
- Property Taxes $
- Home Insurance $
- VA Funding Fee $