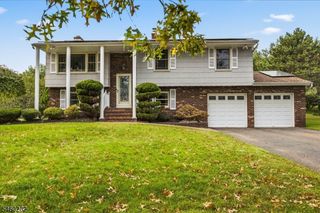
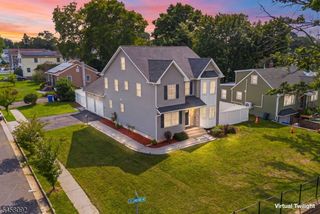
6 Dogwood Hl, Warren Twp., NJ 07059
- 4 beds |
- 2 baths |
- 2,799 sqft
 Single-Family Home
  Built in 1970
  1.82acre lot
 2 car garage
  $355/sqft
  Listed 6 days ago
Property Description
This spectacularly updated 4 bed, 2.5 bath custom home is nestled in an estate-like setting. Expansive, private, park-like grounds on a private road, this distinctive property offers an exceptional combination of space, character, thoughtful updates, and indoor outdoor living. Gourmet kitchen, with upgraded cabinetry, granite countertops, and 5 yr old Samsung graphite appliances, a farmhouse style sink, oversized center island, & abundant cabinetry and storage. The impressive primary suite features vaulted ceilings, hardwood floors, generous windows, an enormous walk in closet, and a beautifully remodeled ensuite bath with dual vanity and an oversized glass enclosed shower. Three additional bedrooms and a full bath provide plenty of space. Outside features expansive lawns, mature trees, and lush landscaping and a peaceful, estate like atmosphere, while a covered porch, spacious patio, and inviting pool provide wonderful spaces for outdoor dining, recreation, and entertaining. The pool has a new liner '26 and a 3 yr old pool pump. The paver patio and wrought iron fencing installed in 2022 compliment the quiet retreat like atmosphere. A standout feature is the oversized detached garage with loft w/separate staircase and entrance with additional space and possibilities. Tremendous versatility for storage, a studio, hobby space, or other potential uses. Recent improvements include a new tankless water heater and new well pump and tank, adding to the home's many updates.
- Listing Status:
- Active
- Date Added:
- September 19, 2026
- Data Last Updated:
- September 23, 2026 at 6:40AM
- Listing Office:
- COLDWELL BANKER REALTY : 609-921-1411
- MLS ID:
- 4053389
- General: WoodMetal FenceOpen Porch(es)Outbuilding(s)PatioStorage ShedWood Fence
- Style: Custom Home
- Pool: Above GroundLiner
- Roofing: Asphalt Shingle
- County: Somerset
- Driveway: Additional ParkingBlacktopDriveway-ExclusiveOff-Street Parking
- Zoning: Residential2720-00066-0000-00005-0000-
- Utilities: Gas-Natural
- Water: Well
- Sewer: Public Sewer
- Exclusions: Wine refrigerator
This listing courtesy of COLDWELL BANKER REALTY
Monthly Payment
- Principal & Interest $
- Property Taxes $
- Home Insurance $
- VA Funding Fee $