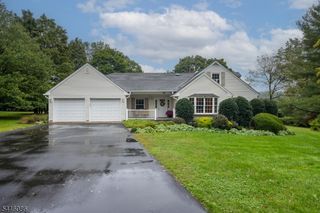
203 Rock Road W, Green Brook Twp., NJ 08812
- 4 beds |
- 2 baths |
- 3,350 sqft
 Single-Family Home
  Built in 1994
  0.93acre lot
 2 car garage
  $358/sqft
  Listed 2 months ago
Property Description
Lovingly maintained custom home situated on a private .93 acre lot and recognized with NJ Builder Awards for Excellence. This residence, designed for entertaining showcases exceptional craftsmanship throughout, featuring Brazilian cherry and mahogany woodwork, vaulted and cathedral ceilings, and a dramatic floor-to-ceiling Colorado sandstone wood burning fireplace with heatilator. The custom eat in kitchen is appointed with custom cherry cabinetry, Avonite counters, Sub-Zero refrigerator, double wall ovens, gas cooktop, dishwasher, Tiffany lighting, custom cut glass shelving and access to the oversized deck and patio. Formal living and dining rooms provide elegant entertaining spaces, while the sunken great room and custom powder room add architectural interest. The first floor primary suite offers vaulted ceilings, dual walk-in closets, and a luxurious bath with imported Italian tile, marble finishes, double vanity, Jacuzzi tub, and separate shower. The private home office features french doors and custom woodwork. Large laundry/mud room complete the first floor. The second level features three additional bedrooms and a full bath. Additional highlights include a full walk-out basement with potential for added living space, oversized two-car garage, 3-zone baseboard heat, 2-zone central air with new AC installed in 2026, security system, 200-amp electric service, and abundant storage. Conveniently located near major highways, shopping, dining, parks, and NJ Transit.
- Listing Status:
- Active
- Data Last Updated:
- October 5, 2026 at 1:41AM
- Listing Office:
- NEXTHOME PREMIER : 908-325-5000
- MLS ID:
- 4040046
- General: StuccoDeckPatioUnderground Lawn Sprinkler
- Style: Custom Home
- Roofing: Asphalt Shingle
- County: Somerset
- Driveway: Paver Block
- Zoning: 2709-00120-0002-00005-0000-
- Utilities: ElectricGas-Natural
- Water: Public Water
- Sewer: Public Sewer
- Exclusions: Dining Room Chandelier
This listing courtesy of NEXTHOME PREMIER
Monthly Payment
- Principal & Interest $
- Property Taxes $
- Home Insurance $
- VA Funding Fee $